**Don’t Miss Out on an Assumable VA Interest Rate of 4.75! **See the New Price!The Dream Home you’ve been waiting for is here in Northeast Columbia with NO HOA! This beautifully maintained 4 bedroom, 2.5 bathroom home offers space, comfort, modern updates, and a convenient location.Step inside to a spacious floor plan featuring a formal living room, cozy family room, and formal dining room perfect for entertaining. The kitchen features granite countertops, white cabinetry, stainless steel appliances, and a new dishwasher installed in 2025. A first floor laundry room adds everyday convenience.Upstairs, you’ll find four generously sized bedrooms and two full bathrooms. The spacious owner’s suite offers a walk in closet and private en suite bathroom.Outside, enjoy approximately 0.36 acres with a fenced backyard, large storage shed, and beautiful landscaping. The property features pear, peach, and black cherry trees, rose and hydrangea bushes, pine and dogwood trees, plus a Japanese maple and unique date palm tree in the front yard.Recent updates include a new dishwasher in 2025, water heater replaced in 2023, interior paint within the last two years, new upstairs bedroom ceiling fans in 2024, and updated bathroom light fixtures.Conveniently located near shopping, dining, schools, parks, and major interstates, this move in ready home offers even more freedom with NO HOA!Take advantage of the NEW PRICE and assumable VA loan with a 4.75 interest rate! Loan assumption is subject to qualification and lender approval. Contact the listing agent for additional details.Don’t miss your opportunity to make this beautiful house your Dream Home! Schedule your private tour today! Disclaimer: CMLS has not reviewed and, therefore, does not endorse vendors who may appear in listings.
For sale
Price cut: $5K (9/25)
$293,000
544 N Donar Dr, Columbia, SC 29229
4beds
1,973sqft
Single Family Residence
Built in 1988
0.36 Acres Lot
$-- Zestimate®
$149/sqft
$-- HOA
What's special
Fenced yardLarge storage shedCozy family roomStunning kitchenStainless steel appliancesSpacious floor planFour generously sized bedrooms
- 89 days
- 651
- 72
Likely to sell faster than
Zillow last checked:
Listing updated:
Listed by:
Danielle Avery,
Century 21 803 Realty
Source: Consolidated MLS,MLS#: 638589
Facts & features
Interior
Bedrooms & bathrooms
- Bedrooms: 4
- Bathrooms: 3
- Full bathrooms: 2
- 1/2 bathrooms: 1
- Partial bathrooms: 1
- Main level bathrooms: 1
Primary bedroom
- Features: Separate Shower, Walk-In Closet(s), Ceiling Fan(s)
- Level: Second
Bedroom 2
- Features: Closet-Private
- Level: Second
Bedroom 3
- Features: Ceiling Fan(s)
- Level: Second
Bedroom 4
- Features: Closet-Private
- Level: Second
Dining room
- Features: Area, Floors-Hardwood
- Level: Main
Kitchen
- Features: Eat-in Kitchen, Granite Counters, Floors-Tile, Cabinets-Painted
- Level: Main
Living room
- Features: Recessed Lighting, Floors-Hardwood, Recessed Lights
- Level: Main
Heating
- Central
Cooling
- Central Air
Appliances
- Included: Self Clean, Smooth Surface, Dishwasher, Disposal, Refrigerator, Microwave Above Stove
- Laundry: Laundry Closet, Electric, Main Level
Features
- Flooring: Hardwood, Luxury Vinyl, Tile, Carpet
- Has basement: No
- Number of fireplaces: 1
Interior area
- Total structure area: 1,973
- Total interior livable area: 1,973 sqft
Property
Parking
- Total spaces: 4
- Parking features: Garage - Attached
- Attached garage spaces: 2
Features
- Stories: 2
- Fencing: Full
Lot
- Size: 0.36 Acres
Details
- Additional structures: Shed(s)
- Parcel number: 257070343
Construction
Type & style
- Home type: SingleFamily
- Architectural style: Traditional
- Property subtype: Single Family Residence
Materials
- Vinyl
- Foundation: Slab
Condition
- New construction: No
- Year built: 1988
Utilities & green energy
- Sewer: Public Sewer
- Water: Public
- Utilities for property: Electricity Connected
Community & HOA
Community
- Subdivision: FOREST GREENS
HOA
- Has HOA: No
Location
- Region: Columbia
Financial & listing details
- Price per square foot: $149/sqft
- Tax assessed value: $135,700
- Annual tax amount: $324
- Date on market: 7/13/2026
- Listing agreement: Exclusive Right To Sell
- Road surface type: Paved
Estimated market value
Not available
Estimated sales range
Not available
Not available
Price history
| Date | Event | Price |
|---|---|---|
| 9/25/2026 | Price change | $293,000-1.7%$149/sqft |
Source:  Consolidated MLS #638589 Report a problem Consolidated MLS #638589 Report a problem | ||
| 8/31/2026 | Price change | $298,000-6.9%$151/sqft |
Source: Consolidated MLS #638589 Report a problem | ||
| 8/17/2026 | Price change | $320,000-1.5%$162/sqft |
Source: Consolidated MLS #638589 Report a problem | ||
| 7/20/2026 | Price change | $324,990-1.5%$165/sqft |
Source: Consolidated MLS #638589 Report a problem | ||
| 7/14/2026 | Listed for sale | $330,000+37.5%$167/sqft |
Source: Consolidated MLS #638589 Report a problem | ||
| 5/3/2022 | Sold | $240,000+3%$122/sqft |
Source: Public Record Report a problem | ||
| 3/30/2022 | Listed for sale | $233,000$118/sqft |
Source: Consolidated MLS #537654 Report a problem | ||
Public tax history
| Year | Property taxes | Tax assessment |
|---|---|---|
| 2022 | $351 +8.4% | -- |
| 2021 | $324 -76.6% | -- |
| 2020 | $1,381 +1.9% | $4,960 |
| 2019 | $1,355 +12.5% | $4,960 +15.1% |
| 2018 | $1,205 | $4,310 |
| 2017 | $1,205 +1.8% | $4,310 |
| 2016 | $1,183 +0.3% | $4,310 |
| 2015 | $1,179 -0.4% | $4,310 -96% |
| 2014 | $1,184 +0.2% | $107,700 +2398.8% |
| 2013 | $1,182 | $4,310 -21.9% |
| 2012 | -- | $5,520 |
| 2011 | -- | $5,520 |
| 2010 | -- | $5,520 |
| 2009 | -- | $5,520 +12.9% |
| 2008 | -- | $4,890 |
| 2007 | -- | $4,890 |
| 2006 | -- | $4,890 |
| 2005 | -- | $4,890 +16.4% |
| 2004 | -- | $4,200 |
| 2003 | -- | $4,200 |
| 2002 | -- | $4,200 |
| 2000 | -- | $4,200 |
Find assessor info on the county website
Monthly payment
Est. payment
Payment breakdown
Explore the cost of this home by adjusting the details. Changes won't be saved.Climate risks
Neighborhood: 29229
Nearby schools
Schools provided by the listing agent
- Elementary: Pontiac
- Middle: Wright
- High: Spring Valley
- District: Richland Two
Source: Consolidated MLS. This data may not be complete. We recommend contacting the local school district to confirm school assignments for this home.


Similar homes
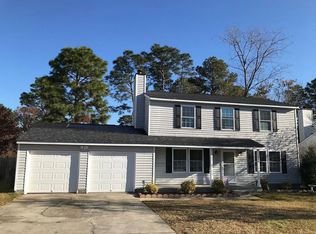
- $295,0004 bd3 ba2.1k sqft577 Teaberry Dr, Columbia, SC 29229New Construction
 MLS ID #640292, Kaundra Belton. Consolidated MLS
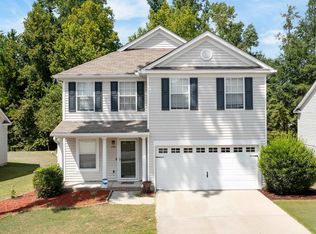
 - $295,0003 bd3 ba2k sqft626 Harbour Pointe Dr, Columbia, SC 29229For Sale
 MLS ID #640807, Blair Minick. Consolidated MLS
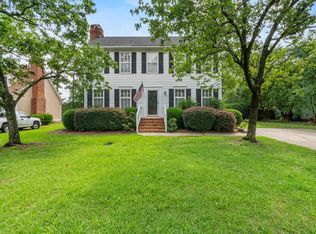
 - $254,4004 bd3 ba1.8k sqft1981 Lake Carolina Dr, Columbia, SC 29229For Sale
 MLS ID #618192, Solom White. Consolidated MLS
 - $269,0003 bd3 ba1.6k sqft121 Brook Hollow Dr, Columbia, SC 29229For Sale
 MLS ID #643088, Michael D Scott Jr. Consolidated MLS
