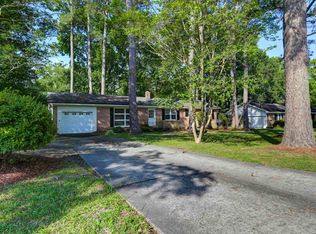
Welcome to 1900 Dominion! This charming 3-bedroom, 2-bath ranch sits on a spacious .45-acre lot and offers comfortable one-level living along with approximately $60,000 in remodeling, repairs and upgrades. Inside, you'll find an inviting living and dining area, spacious eat-in kitchen, cozy family room with wood-stove fireplace, and an expansive heated and cooled sunroom perfect for year-round enjoyment. The kitchen has been extensively refreshed with new countertops and backsplash, sink and fixtures, updated cabinetry with soft-close hinges, and newer dishwasher and refrigerator/freezer. Subfloor repairs were completed in the kitchen and laundry areas, and LVP flooring was installed throughout the home. Both bathrooms have been refreshed, while additional improvements include updated electrical fixtures and outlets, ceiling fans, fresh interior paint, new door hardware, new toilets, updated locks and a CPI security system. Outside, enjoy the fenced backyard, 10x10 storage shed, additional covered storage for a boat or trailer, carport storage and a beautifully maintained yard. A tankless water heater, termite treatment and bond, HVAC maintenance and a septic inspection completed approximately two years ago add even more value. Conveniently located near Caughman Road Park, Fort Jackson and McEntire, this well-cared-for home offers an impressive combination of space, updates and convenience. Schedule your showing today! Disclaimer: CMLS has not reviewed and, therefore, does not endorse vendors who may appear in listings.
For sale
$287,000
1900 Dominion Dr, Columbia, SC 29209
3beds
2,089sqft
Single Family Residence
Built in 1971
0.45 Acres Lot
$282,100 Zestimate®
$137/sqft
$-- HOA
What's special
Beautifully maintained yardNew countertops and backsplashFresh interior paintNew toiletsSpacious eat-in kitchenUpdated locksNew door hardware
- 5 days
- 357
- 20
Zillow last checked:
Listing updated:
Listed by:
Sandy O'Konek,
O'Konek Realty
Source: Consolidated MLS,MLS#: 642961
Facts & features
Interior
Bedrooms & bathrooms
- Bedrooms: 3
- Bathrooms: 2
- Full bathrooms: 1
- 1/2 bathrooms: 1
- Partial bathrooms: 1
- Main level bathrooms: 2
Rooms
- Room types: Sun Room
Primary bedroom
- Features: Bath-Private, Ceiling Fan(s), Closet-Private
- Level: Main
Bedroom 2
- Features: Ceiling Fan(s), Closet-Private
- Level: Main
Bedroom 3
- Features: Ceiling Fan(s), Closet-Private
- Level: Main
Great room
- Level: Main
Kitchen
- Features: Nook, Counter Tops-Formica, Backsplash-Tiled, Cabinets-Painted, Ceiling Fan(s)
- Level: Main
Living room
- Level: Main
Heating
- Central, Gas 1st Lvl
Cooling
- Central Air
Appliances
- Included: Built-In Range, Counter Cooktop, Smooth Surface, Dishwasher, Refrigerator, Stove Exhaust Vented Exte, Tankless Water Heater, Gas Water Heater
- Laundry: Electric, Heated Space, Mud Room, Main Level
Features
- Flooring: Luxury Vinyl
- Basement: Crawl Space
- Attic: Pull Down Stairs,Attic Access
- Number of fireplaces: 1
- Fireplace features: Masonry, Wood Burning, Wood Burning Stove
Interior area
- Total structure area: 2,089
- Total interior livable area: 2,089 sqft
Video & virtual tour
Property
Parking
- Total spaces: 2
- Parking features: Attached Carport
- Garage spaces: 2
- Carport spaces: 2
Accessibility
- Accessibility features: Accessible Approach with Ramp
Features
- Stories: 1
- Patio & porch: Patio
- Fencing: Chain Link
Lot
- Size: 0.45 Acres
- Dimensions: 110.2 x 150 x 110.2 x 150
Details
- Additional structures: Shed(s)
- Parcel number: 191140303
Construction
Type & style
- Home type: SingleFamily
- Architectural style: Ranch
- Property subtype: Single Family Residence
Materials
- Brick-All Sides-AbvFound
Condition
- New construction: No
- Year built: 1971
Utilities & green energy
- Sewer: Septic Tank
- Water: Public
- Utilities for property: Cable Available, Electricity Connected
Community & HOA
Community
- Security: Security System Leased, Security Cameras
- Subdivision: DOMINION HILLS
HOA
- Has HOA: No
Location
- Region: Columbia
Financial & listing details
- Price per square foot: $137/sqft
- Tax assessed value: $127,100
- Annual tax amount: $857
- Date on market: 9/12/2026
- Listing agreement: Exclusive Right To Sell
- Road surface type: Paved
Estimated market value
$282,100
$268,000 - $296,000
$1,833/mo
Price history
| Date | Event | Price |
|---|---|---|
| 9/14/2026 | Listed for sale | $287,000+29%$137/sqft |
Source:  Consolidated MLS #642961 Report a problem Consolidated MLS #642961 Report a problem | ||
| 10/31/2024 | Sold | $222,500-5.3%$107/sqft |
Source: Public Record Report a problem | ||
| 9/24/2024 | Contingent | $235,000$112/sqft |
Source: Consolidated MLS #593513 Report a problem | ||
| 9/18/2024 | Listed for sale | $235,000$112/sqft |
Source: Consolidated MLS #593513 Report a problem | ||
Public tax history
| Year | Property taxes | Tax assessment |
|---|---|---|
| 2022 | $857 -27.6% | $5,080 |
| 2021 | $1,184 +38.2% | $5,080 |
| 2020 | $857 +3.6% | $5,080 |
| 2019 | $827 +20.8% | $5,080 +14.9% |
| 2018 | $684 | $4,420 |
| 2017 | -- | $4,420 |
| 2016 | -- | $4,420 |
| 2015 | -- | $4,420 -96% |
| 2014 | $655 | $110,500 +2400% |
| 2013 | -- | $4,420 +15.1% |
| 2012 | -- | $3,840 |
| 2011 | -- | $3,840 |
| 2010 | -- | $3,840 |
| 2009 | -- | $3,840 +15% |
| 2008 | -- | $3,340 |
| 2007 | -- | $3,340 |
| 2006 | -- | $3,340 |
| 2005 | -- | $3,340 -11.4% |
| 2004 | -- | $3,770 |
| 2003 | -- | $3,770 |
| 2002 | -- | $3,770 |
| 2000 | -- | $3,770 |
Find assessor info on the county website
Monthly payment
Est. payment
Payment breakdown
Explore the cost of this home by adjusting the details. Changes won't be saved.Climate risks
Neighborhood: 29209
Nearby schools
Schools provided by the listing agent
- Elementary: Mill Creek
- Middle: Hopkins
- High: Lower Richland
- District: Richland One
Source: Consolidated MLS. This data may not be complete. We recommend contacting the local school district to confirm school assignments for this home.

Similar homes
- $289,0003 bd2 ba2.2k sqft824 Fairwood Dr, Columbia, SC 29209For Sale
 MLS ID #637345, Sonny Solomon. Consolidated MLS
 - $287,0003 bd2 ba2k sqft1019 Veterans Rd, Columbia, SC 29209For Sale
 MLS ID #635307, Melissa K Moore. Consolidated MLS
 - $278,0004 bd2 ba1.5k sqft6506 Christie Rd, Columbia, SC 29209For Sale
 MLS ID #636405, Andy Walker. Consolidated MLS
 - $335,0004 bd3 ba2.1k sqft143 King Charles Rd, Columbia, SC 29209For Sale
 MLS ID #642122, Franklin Jones. Consolidated MLS
