Welcome to this newly renovated, charming home offering the perfect blend of style, comfort, and peace of mind. Featuring a brand-new roof and foundation repairs backed by a transferable warranty from Mount Valley Foundations, this property delivers both quality and confidence for its next owner. Step inside to discover new waterproof LVP flooring throughout, complemented by a fresh, modern feel and brand-new appliances in the kitchen—ready for everyday living or entertaining. The HVAC system is relatively new and in great working condition, adding to the home’s efficiency and reliability. Outside, enjoy a spacious and private backyard, perfect for gatherings, pets, or relaxing evenings. A unique bonus feature includes a separate shaded structure in the backyard with its own meter (can be leased for extra income) offering endless possibilities—ideal for a workshop, studio, or additional utility space. Seller is willing to install a garage door or fully enclose the carport area based on the buyer’s preference and budget, adding extra customization and value. This move-in ready home is a fantastic opportunity for homeowners or investors alike—don’t miss your chance to own a fully updated property with major upgrades already completed!” Last three photos have been digitally staged. Disclaimer: CMLS has not reviewed and, therefore, does not endorse vendors who may appear in listings.
For sale
Price cut: $8K (5/29)
$288,000
330 Bel Air Dr, West Columbia, SC 29170
3beds
1,440sqft
:
Get pre-qualified$1,768/mo
Single Family Residence
Built in 1963
0.46 Acres Lot
$284,900 Zestimate®
$200/sqft
$-- HOA
What's special
Brand-new roofSpacious and private backyardFresh modern feel
- 103 days |
- 229 |
- 24 |
Zillow last checked:
Listing updated:
Listed by:
Amber Wingard,
Realty One Group Reside
Source: Consolidated MLS,MLS#: 632530
Facts & features
Interior
Bedrooms & bathrooms
- Bedrooms: 3
- Bathrooms: 2
- Full bathrooms: 2
- Main level bathrooms: 2
Primary bedroom
- Features: Bath-Private, Closet-Private
- Level: Main
Bedroom 2
- Features: Bath-Shared, Closet-Private
- Level: Main
Bedroom 3
- Features: Bath-Shared, Closet-Private
- Level: Main
Dining room
- Level: Main
Great room
- Level: Main
Kitchen
- Features: Bar, Granite Counters, Cabinets-Other, Recessed Lighting
- Level: Main
Heating
- Central
Cooling
- Central Air
Appliances
- Included: Built-In Range, Self Clean, Smooth Surface, Trash Compactor, Dishwasher, Microwave Above Stove
- Laundry: Main Level
Features
- Flooring: Luxury Vinyl
- Basement: Crawl Space
- Attic: Pull Down Stairs
- Number of fireplaces: 1
- Fireplace features: Wood Burning
Interior area
- Total structure area: 1,440
- Total interior livable area: 1,440 sqft
Property
Parking
- Total spaces: 5
- Parking features: Detached
- Garage spaces: 2
Features
- Stories: 1
- Patio & porch: Patio
- Fencing: Rear Only-Chain Link
Lot
- Size: 0.46 Acres
Details
- Additional structures: Workshop
- Parcel number: 000562102007
Construction
Type & style
- Home type: SingleFamily
- Architectural style: Traditional
- Property subtype: Single Family Residence
Materials
- Brick-All Sides-AbvFound
Condition
- New construction: No
- Year built: 1963
Utilities & green energy
- Sewer: Septic Tank
- Water: Well
- Utilities for property: Electricity Connected
Community & HOA
Community
- Security: Smoke Detector(s)
- Subdivision: NONE
HOA
- Has HOA: No
Location
- Region: West Columbia
Financial & listing details
- Price per square foot: $200/sqft
- Tax assessed value: $147,254
- Annual tax amount: $686
- Date on market: 4/27/2026
- Listing agreement: Exclusive Right To Sell
- Road surface type: Paved
Estimated market value
$284,900
$271,000 - $299,000
$1,808/mo
Price history
| Date | Event | Price |
|---|---|---|
| 5/29/2026 | Price change | $288,000-2.7%$200/sqft |
Source:  Consolidated MLS #632530 Report a problem Consolidated MLS #632530 Report a problem | ||
| 4/27/2026 | Listed for sale | $295,999+91%$206/sqft |
Source: Consolidated MLS #632530 Report a problem | ||
| 2/23/2026 | Sold | $155,000-27.9%$108/sqft |
Source: Public Record Report a problem | ||
| 1/5/2026 | Pending sale | $215,000$149/sqft |
Source: Consolidated MLS #622795 Report a problem | ||
| 12/16/2025 | Listed for sale | $215,000$149/sqft |
Source: Consolidated MLS #622795 Report a problem | ||
| 12/7/2025 | Contingent | $215,000$149/sqft |
Source: Consolidated MLS #622795 Report a problem | ||
| 12/5/2025 | Listed for sale | $215,000$149/sqft |
Source: Consolidated MLS #622795 Report a problem | ||
Public tax history
| Year | Property taxes | Tax assessment |
|---|---|---|
| 2025 | $686 +9.1% | $4,838 +15% |
| 2024 | $629 +4.4% | $4,207 |
| 2023 | $602 -4% | $4,207 |
| 2022 | $627 +1.5% | $4,207 |
| 2021 | $618 | $4,207 -6.4% |
| 2019 | -- | $4,497 |
| 2018 | $700 +152.5% | $4,497 |
| 2017 | $277 +6.1% | $4,497 +0% |
| 2016 | $261 -2.7% | $4,495 |
| 2015 | $268 | $4,495 +15% |
| 2014 | $268 +58.4% | $3,909 0% |
| 2013 | $169 | $3,910 |
| 2012 | -- | $3,910 |
| 2011 | -- | $3,910 |
| 2010 | -- | $3,910 +15% |
| 2009 | -- | $3,400 |
| 2008 | -- | $3,400 |
| 2007 | -- | $3,400 |
| 2006 | -- | $3,400 |
| 2005 | -- | $3,400 +14.9% |
| 2004 | -- | $2,960 |
| 2003 | -- | $2,960 |
| 2001 | -- | $2,960 +8% |
| 2000 | -- | $2,740 |
Find assessor info on the county website
Monthly payment
Est. payment
Payment breakdown
Explore the cost of this home by adjusting the details. Changes won't be saved.Climate risks
Neighborhood: 29170
Nearby schools
GreatSchools rating
- 6/10Oak Grove Elementary SchoolGrades: PK-5Distance: 1.8 mi
- 4/10White Knoll Middle SchoolGrades: 6-8Distance: 2.8 mi
- 4/10White Knoll High SchoolGrades: 9-12Distance: 6.5 mi
Schools provided by the listing agent
- Elementary: Springdale
- Middle: Fulmer
- High: Airport
- District: Lexington Two
Source: Consolidated MLS. This data may not be complete. We recommend contacting the local school district to confirm school assignments for this home.
- $185,8003 bd2 ba1.1k sqft334 Bel Air Dr, West Columbia, SC 29170Off Market
- $230,1003 bd1 ba1.2k sqft326 Bel Air Dr, West Columbia, SC 29170Off Market
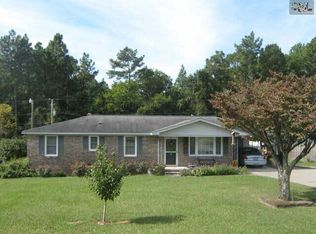
- $149,5002 bd1 ba1k sqft338 Bel Air Dr, West Columbia, SC 29170Off Market
- $232,8003 bd2 ba1.6k sqft322 Bel Air Dr, West Columbia, SC 29170Off Market
- $183,6003 bd1 ba1.4k sqft333 Bel Air Dr, West Columbia, SC 29170Off Market
- $20,0002 bd1 ba1.4k sqft337 Bel Air Dr, West Columbia, SC 29170Sold
- $187,1003 bd1 ba1.5k sqft329 Bel Air Dr, West Columbia, SC 29170Off Market
- $25,0002 bd1 ba-- sqft342 Bel Air Dr, West Columbia, SC 29170Off Market
A local agent can set up tours, give advice and negotiate with sellers.
A local lender can help you make sure your offer is ready when you are.
Similar homes
- $264,9003 bd2 ba1.4k sqft159 E Idlewood Cir, West Columbia, SC 29170For Sale
 MLS ID #639936, Amanda Holgate. Consolidated MLS
 - $234,9003 bd2 ba1.3k sqft215 Parkstream Cir, West Columbia, SC 29170For Sale
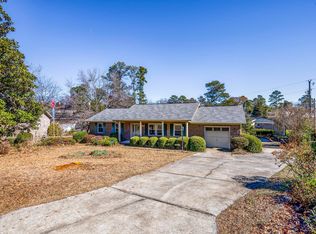 MLS ID #627147, Kelley Hurrle. Consolidated MLS
 - $239,9004 bd2 ba1.9k sqft3100 Sierra Dr, West Columbia, SC 29170For Sale
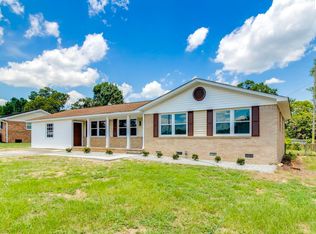 MLS ID #638372, Renee Freeland. Consolidated MLS
 - $265,0003 bd2 ba1.8k sqft2603 Fish Hatchery Rd, West Columbia, SC 29172For Sale
 MLS ID #637461, Sandy O'Konek. Consolidated MLS
 - $225,0003 bd3 ba1.3k sqft1709 D Ave, West Columbia, SC 29169For SaleMLS ID #640293, Lori H Carnes. Consolidated MLS
- $319,9004 bd2 ba1.8k sqft2012 Elm Abode Ter, Columbia, SC 29210For SaleMLS ID #640242, Heidi W Brown. Consolidated MLS
- $284,9003 bd3 ba2k sqft808 Kingsbridge Rd, Columbia, SC 29210For SaleMLS ID #633965, Calhoun McMeekin. Consolidated MLS
- $325,0004 bd3 ba1.7k sqft310 Park Ln, West Columbia, SC 29170New ConstructionMLS ID #637900, Gabriella Pope. Consolidated MLS
- $275,0003 bd2 ba1.8k sqft818 Kingsbridge Rd, Columbia, SC 29210For SaleMLS ID #637355, Sindy Craig. Consolidated MLS
- $279,9003 bd2 ba1.7k sqft107 Partridge Hill Dr, West Columbia, SC 29172For SaleMLS ID #635139, Andrea Reynolds. Consolidated MLS
- $345,0003 bd3 ba2.1k sqft1027 Tarrytown Ln, West Columbia, SC 29170For SaleMLS ID #637199, Erin Starling. Consolidated MLS
- $270,0003 bd2 ba1.3k sqft39 Cavalier Ct, Columbia, SC 29205For SaleMLS ID #639728, Austin Hubbard. Consolidated MLS
- $317,1004 bd3 ba2.1k sqft333 Lewisham Rd, Columbia, SC 29210For SaleMLS ID #638346, Ryan Pirkle. Consolidated MLS
- $295,0003 bd2 ba1.5k sqft301 Bracken Dr, Lexington, SC 29072For SaleMLS ID #639355, Sean Coffey. Consolidated MLS
- $249,9003 bd2 ba1.4k sqft2311 Lucas St, Cayce, SC 29033For SaleMLS ID #638975, Kevin Fields. Consolidated MLS
- $229,0003 bd2 ba1.1k sqft104 Meadow Wood Dr, Lexington, SC 29073For SaleMLS ID #638774, Jaime Turner. Consolidated MLS
- $264,0004 bd2 ba1.7k sqft266 Chippewa Dr, Columbia, SC 29210For SaleMLS ID #636396, Rochelle Hicklin. Consolidated MLS
- $250,0003 bd3 ba2k sqft1001 Gardendale Dr, Columbia, SC 29210For SaleMLS ID #636764, Candice W McCuien. Consolidated MLS
- $275,0003 bd2 ba1.9k sqft1127 Shirlington Rd, Columbia, SC 29210For SaleMLS ID #622241, Jenni Marie Ford. Consolidated MLS
- $325,0002 bd2 ba1.1k sqft613 Wando St, Columbia, SC 29205For SaleMLS ID #640074, Lauren C Gilstrap. Consolidated MLS
