Welcome home to 159 Idlewood Circle! This beautifully updated 1,499 sq ft ranch offers the perfect blend of comfort, style, and space — all on an oversized lot you have to see to believe. Inside, the great room shines with custom built-ins and a cozy electric fireplace, creating a warm, inviting space to relax. The hearth even opens for storage! The kitchen features sleek stainless steel appliances, new countertops, tile backsplash and floating shelves. Designer accent walls add instant character to the two guest bedrooms. Both full baths have been tastefully renovated with new fixtures, cabinets, and counters. Durable, stylish luxury vinyl plank flooring runs throughout, with carpet in the bedrooms and tile in the baths. Step outside to your own private retreat: an oversized deck perfect for entertaining, a fully fenced yard shaded by mature canopy trees, a storage shed, a garden area, and even space for chickens. Whether you love to garden, entertain, or just unwind outdoors, this backyard delivers. Additional highlights include an oversized 2-car garage for extra storage and parking, an established neighborhood with no HOA dues that lets you enjoy neighborhood living without heavy restrictions. Zoned for great schools and just minutes from major interstates for an easy commute. Don’t miss this rare combination of updated interior charm and outdoor space in a fantastic location! Disclaimer: CMLS has not reviewed and, therefore, does not endorse vendors who may appear in listings.
For sale
$264,900
159 E Idlewood Cir, West Columbia, SC 29170
3beds
1,499sqft
:
Get pre-qualified$1,627/mo
Single Family Residence
Built in 1973
0.43 Acres Lot
$260,800 Zestimate®
$177/sqft
$-- HOA
What's special
Cozy electric fireplaceGarden areaNew countertopsTile backsplashFloating shelvesTile in the bathsCarpet in the bedrooms
- 4 days |
- 598 |
- 41 |
Zillow last checked:
Listing updated:
Listed by:
Amanda Holgate,
Paradigm Real Estate Group
Source: Consolidated MLS,MLS#: 639936
Facts & features
Interior
Bedrooms & bathrooms
- Bedrooms: 3
- Bathrooms: 2
- Full bathrooms: 2
- Main level bathrooms: 2
Primary bedroom
- Features: Bath-Private, Separate Shower, Ceiling Fan(s)
- Level: Main
Bedroom 2
- Features: Ceiling Fan(s)
- Level: Main
Bedroom 3
- Features: Ceiling Fan(s), Closet-Private
- Level: Main
Great room
- Level: Main
Kitchen
- Features: Eat-in Kitchen, Galley, Counter Tops - Other, Cabinets-Painted, Recessed Lighting
- Level: Main
Heating
- Electric, Heat Pump 1st Lvl
Cooling
- Central Air
Appliances
- Included: Free-Standing Range, Smooth Surface, Dishwasher, Disposal, Microwave Above Stove
- Laundry: In Garage, Unheated Space, Main Level
Features
- Bookcases, Ceiling Fan(s), Built-in Features
- Flooring: Luxury Vinyl, Carpet
- Basement: Crawl Space
- Attic: Pull Down Stairs
- Number of fireplaces: 1
- Fireplace features: Electric
Interior area
- Total structure area: 1,499
- Total interior livable area: 1,499 sqft
Property
Parking
- Total spaces: 2
- Parking features: Garage Door Opener
- Attached garage spaces: 2
Features
- Stories: 1
- Patio & porch: Deck
- Fencing: Livestock Fence,Rear Only Wood
Lot
- Size: 0.43 Acres
Details
- Additional structures: Shed(s)
- Parcel number: 00561902021
Construction
Type & style
- Home type: SingleFamily
- Architectural style: Traditional
- Property subtype: Single Family Residence
Materials
- Brick-All Sides-AbvFound
Condition
- New construction: No
- Year built: 1973
Utilities & green energy
- Sewer: Public Sewer
- Water: Irrigation Well, Public, Well
- Utilities for property: Cable Available, Electricity Connected
Community & HOA
Community
- Security: Smoke Detector(s)
- Subdivision: IDLEWOOD
HOA
- Has HOA: No
Location
- Region: West Columbia
Financial & listing details
- Price per square foot: $177/sqft
- Tax assessed value: $220,000
- Annual tax amount: $1,314
- Date on market: 8/1/2026
- Listing agreement: Exclusive Right To Sell
- Road surface type: Paved
Estimated market value
$260,800
$248,000 - $274,000
$1,847/mo
Price history
| Date | Event | Price |
|---|---|---|
| 8/1/2026 | Listed for sale | $264,900+20.4%$177/sqft |
Source:  Consolidated MLS #639936 Report a problem Consolidated MLS #639936 Report a problem | ||
| 9/23/2022 | Sold | $220,000-3.5%$147/sqft |
Source: Public Record Report a problem | ||
| 7/18/2022 | Price change | $228,000-5%$152/sqft |
Source: Consolidated MLS #543574 Report a problem | ||
| 6/21/2022 | Listed for sale | $240,000$160/sqft |
Source: Consolidated MLS #543574 Report a problem | ||
Public tax history
| Year | Property taxes | Tax assessment |
|---|---|---|
| 2024 | $1,314 +4.4% | $8,800 |
| 2023 | $1,258 -58.6% | $8,800 +107.1% |
| 2022 | $3,043 | $4,250 -33.3% |
| 2021 | -- | $6,375 +54.2% |
| 2019 | -- | $4,134 |
| 2018 | $223 +1.1% | $4,134 |
| 2017 | $220 +7% | $4,134 +0% |
| 2016 | $206 -3.6% | $4,133 |
| 2015 | $214 | $4,133 +2.3% |
| 2014 | $214 +14% | $4,041 +0% |
| 2013 | $187 | $4,040 |
| 2012 | -- | $4,040 |
| 2011 | -- | $4,040 |
| 2010 | -- | $4,040 +14.8% |
| 2009 | -- | $3,520 |
| 2008 | -- | $3,520 |
| 2007 | -- | $3,520 |
| 2006 | -- | $3,520 |
| 2005 | -- | $3,520 +16.6% |
| 2004 | -- | $3,020 |
| 2003 | -- | $3,020 |
| 2001 | -- | $3,020 +6.3% |
| 2000 | -- | $2,840 |
Find assessor info on the county website
Monthly payment
Est. payment
Payment breakdown
Explore the cost of this home by adjusting the details. Changes won't be saved.Climate risks
Neighborhood: 29170
Nearby schools
GreatSchools rating
- 6/10Oak Grove Elementary SchoolGrades: PK-5Distance: 1.8 mi
- 4/10White Knoll Middle SchoolGrades: 6-8Distance: 3.3 mi
- 4/10White Knoll High SchoolGrades: 9-12Distance: 6.9 mi
Schools provided by the listing agent
- Elementary: Oak Grove
- Middle: White Knoll
- High: White Knoll
- District: Lexington One
Source: Consolidated MLS. This data may not be complete. We recommend contacting the local school district to confirm school assignments for this home.
- $213,6003 bd2 ba1.3k sqft157 W Idlewood Cir, West Columbia, SC 29170Off Market
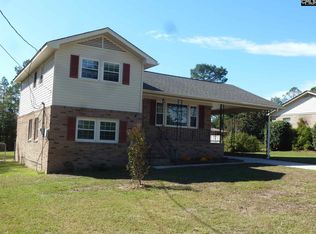
- $211,7003 bd2 ba1.3k sqft161 E Idlewood Cir, West Columbia, SC 29170Off Market
- $248,1003 bd2 ba1.5k sqft168 E Idlewood Cir, West Columbia, SC 29170Off Market
- $219,7003 bd2 ba1.4k sqft155 W Idlewood Cir, West Columbia, SC 29170Off Market
- $209,6003 bd3 ba1.4k sqft163 E Idlewood Cir, West Columbia, SC 29170Off Market
- $215,4003 bd2 ba1.4k sqft153 W Idlewood Cir, West Columbia, SC 29170Sold
- $200,9003 bd2 ba1.2k sqft146 W Idlewood Cir, West Columbia, SC 29170Off Market
- $279,4003 bd2 ba1.6k sqft170 E Idlewood Cir, West Columbia, SC 29170Off Market
A local agent can set up tours, give advice and negotiate with sellers.
A local lender can help you make sure your offer is ready when you are.
Similar homes
- $254,0004 bd2 ba1.6k sqft3136 Woodsen Cir, West Columbia, SC 29170For Sale
 MLS ID #639916, Angelia Dodson. Consolidated MLS
 - $275,0003 bd2 ba1.6k sqft112 Crestline Dr, West Columbia, SC 29170For Sale
 MLS ID #639781, Elizabeth R Gossett. Consolidated MLS
 - $265,0003 bd3 ba1.4k sqft2019 San Sus Dr, West Columbia, SC 29170For Sale
 MLS ID #636782, Jamie Smith. Consolidated MLS
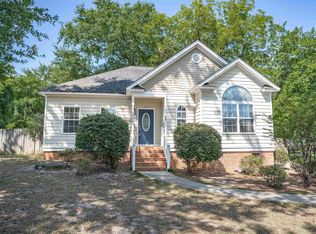
 - $264,9003 bd2 ba1.4k sqft107 Hook Ave, West Columbia, SC 29169For Sale
 MLS ID #639997, Leah Grebe. Consolidated MLS
 - $290,0003 bd2 ba1.8k sqft140 Dacus Ln, West Columbia, SC 29170For SaleMLS ID #634992, Courtney Love. Consolidated MLS
- $269,9003 bd2 ba1.2k sqft436 Long Branch Rd, Gilbert, SC 29054For SaleMLS ID #640129, Mary Burton. Consolidated MLS
- $299,9003 bd3 ba2.1k sqft140 Jereme Bay Rd, West Columbia, SC 29170For SaleMLS ID #639582, Hadi Shami. Consolidated MLS
- $265,0003 bd2 ba1.8k sqft2603 Fish Hatchery Rd, West Columbia, SC 29172For SaleMLS ID #637461, Sandy O'Konek. Consolidated MLS
- $249,9003 bd2 ba1.6k sqft9211 Little Hill Dr., Conway, SC 29527For Sale
 MLS ID #2619349, Hans A Neugebauer, RE/MAX Southern Shores GC. CCAR
 - $264,9003 bd2 ba1.4k sqft501 Old Friars Rd, Columbia, SC 29210For SaleMLS ID #638028, Scott Baker. Consolidated MLS
- $258,0003 bd2 ba1.4k sqft1911 Toole St, Cayce, SC 29033For SaleMLS ID #636437, Jenifer M Miller. Consolidated MLS
- $270,0003 bd2 ba1.3k sqft39 Cavalier Ct, Columbia, SC 29205For SaleMLS ID #639728, Austin Hubbard. Consolidated MLS
- $250,0003 bd2 ba1.7k sqft1627 Atlantic Dr, Columbia, SC 29210For SaleMLS ID #639542, Katelyn Williams. Consolidated MLS
- $229,9003 bd2 ba1.2k sqft2202 Emsworth Dr, Columbia, SC 29209For SaleMLS ID #640105, TJ Downing. Consolidated MLS
- $249,9003 bd2 ba1.4k sqft2311 Lucas St, Cayce, SC 29033For SaleMLS ID #638975, Kevin Fields. Consolidated MLS
- $275,0003 bd2 ba1.8k sqft818 Kingsbridge Rd, Columbia, SC 29210For SaleMLS ID #637355, Sindy Craig. Consolidated MLS
- $229,0003 bd2 ba1.1k sqft104 Meadow Wood Dr, Lexington, SC 29073For SaleMLS ID #638774, Jaime Turner. Consolidated MLS
- $264,0004 bd2 ba1.7k sqft266 Chippewa Dr, Columbia, SC 29210For SaleMLS ID #636396, Rochelle Hicklin. Consolidated MLS
- $199,0004 bd2 ba1.9k sqft1939 Blue Ridge Ter, West Columbia, SC 29170For SaleMLS ID #638403, David Cumbers. Consolidated MLS
- $275,0004 bd2 ba1.9k sqft315 Sandy Springs Ln, Lexington, SC 29073For SaleMLS ID #638468, Celia Means. Consolidated MLS
