Location, Location, Location! Ideally situated in the heart of West Columbia, this custom-built, single-level home offers exceptional convenience, just minutes from Downtown Columbia, the University of South Carolina, Lexington Medical Center, I-26, shopping, dining, and entertainment.This charming 3-bedroom, 2-bath home combines comfort, style, and functionality. The beautifully updated eat-in kitchen features soft-close cabinetry, a subway tile backsplash, updated fixtures, luxury vinyl plank flooring, and includes the refrigerator. The kitchen overlooks the covered back deck and private, fenced backyard, creating the perfect setting for relaxing or entertaining.The inviting living room boasts hardwood floors, tray ceilings, elegant molding, and abundant natural light. Hardwood flooring continues throughout the main living areas, while both bathrooms and the laundry room feature durable tile flooring. You'll also appreciate the generous storage space throughout the home.The spacious owner's suite offers high ceilings, a walk-in closet. The private ensuite bath features tile flooring, separate vanities, and granite countertops. All bedrooms are equipped with ceiling fans for year-round comfort. All interested parties are responsible for verifying all pertinent information. Disclaimer: CMLS has not reviewed and, therefore, does not endorse vendors who may appear in listings.
For sale
Price cut: $5K (9/8)
$259,900
107 Hook Ave, West Columbia, SC 29169
3beds
1,439sqft
Single Family Residence
Built in 2008
10,018 Square Feet Lot
$259,100 Zestimate®
$181/sqft
$-- HOA
What's special
Updated fixturesIncludes the refrigeratorPrivate ensuite bathLuxury vinyl plank flooringBeautifully updated eat-in kitchenHardwood floorsCovered back deck
- 76 days
- 397
- 48
Zillow last checked:
Listing updated:
Listed by:
Leah Grebe,
Coldwell Banker Realty
Source: Consolidated MLS,MLS#: 639997
Facts & features
Interior
Bedrooms & bathrooms
- Bedrooms: 3
- Bathrooms: 2
- Full bathrooms: 2
- Main level bathrooms: 2
Primary bedroom
- Features: Tub-Garden, Bath-Private, Separate Shower, Vaulted Ceiling(s), Closet-Private
- Level: Main
Bedroom 2
- Features: Bath-Shared, Ceiling Fan(s), Closet-Private
- Level: Main
Bedroom 3
- Features: Bath-Shared, Ceiling Fan(s), Closet-Private
- Level: Main
Kitchen
- Features: Eat-in Kitchen, Kitchen Island, Granite Counters, Backsplash-Tiled, Cabinets-Painted
- Level: Main
Living room
- Features: Floors-Hardwood, Molding, Ceilings-Tray, Ceiling Fan
- Level: Main
Heating
- Central
Cooling
- Central Air
Appliances
- Included: Free-Standing Range, Smooth Surface, Dishwasher, Refrigerator, Microwave Built In
- Laundry: Utility Room, Main Level
Features
- Ceiling Fan(s)
- Flooring: Luxury Vinyl, Hardwood, Carpet
- Basement: Crawl Space
- Has fireplace: No
Interior area
- Total structure area: 1,439
- Total interior livable area: 1,439 sqft
Property
Parking
- Parking features: No Garage
Features
- Stories: 1
- Fencing: Privacy,Rear Only Wood
Lot
- Size: 10,018 Square Feet
- Features: Corner Lot
Details
- Parcel number: 00462502021
Construction
Type & style
- Home type: SingleFamily
- Architectural style: Traditional
- Property subtype: Single Family Residence
Materials
- Fiber Cement-Hardy Plank
Condition
- New construction: No
- Year built: 2008
Utilities & green energy
- Sewer: Public Sewer
- Water: Public
- Utilities for property: Cable Available, Electricity Connected
Community & HOA
Community
- Security: Smoke Detector(s)
- Subdivision: NONE
HOA
- Has HOA: No
Location
- Region: West Columbia
Financial & listing details
- Price per square foot: $181/sqft
- Tax assessed value: $252,112
- Annual tax amount: $5,666
- Date on market: 8/3/2026
- Listing agreement: Exclusive Right To Sell
- Road surface type: Paved
Estimated market value
$259,100
$246,000 - $272,000
$1,799/mo
Price history
| Date | Event | Price |
|---|---|---|
| 9/8/2026 | Price change | $259,900-1.9%$181/sqft |
Source:  Consolidated MLS #639997 Report a problem Consolidated MLS #639997 Report a problem | ||
| 8/3/2026 | Listed for sale | $264,900+6%$184/sqft |
Source: Consolidated MLS #639997 Report a problem | ||
| 7/8/2022 | Sold | $250,000$174/sqft |
Source: Public Record Report a problem | ||
| 6/3/2022 | Listed for sale | $250,000+89.4%$174/sqft |
Source: Consolidated MLS #542284 Report a problem | ||
| 3/24/2021 | Listing removed | -- |
Source: Owner Report a problem | ||
| 1/4/2018 | Listing removed | $1,350$1/sqft |
Source: Owner Report a problem | ||
| 12/6/2017 | Listed for rent | $1,350$1/sqft |
Source: Owner Report a problem | ||
| 12/1/2014 | Sold | $132,000-2.2%$92/sqft |
Source: Public Record Report a problem | ||
| 10/30/2014 | Pending sale | $135,000$94/sqft |
Source: Keller Williams Columbia #364524 Report a problem | ||
| 10/14/2014 | Price change | $135,000+4.7%$94/sqft |
Source: Keller Williams Columbia #364524 Report a problem | ||
| 8/18/2014 | Price change | $129,000-3.7%$90/sqft |
Source: Owner Report a problem | ||
| 8/11/2014 | Price change | $134,000-0.7%$93/sqft |
Source: Owner Report a problem | ||
| 8/1/2014 | Price change | $134,900-1.8%$94/sqft |
Source: Owner Report a problem | ||
| 7/19/2014 | Listed for sale | $137,400-5.2%$95/sqft |
Source: Owner Report a problem | ||
| 5/7/2014 | Listing removed | $144,900$101/sqft |
Source: Coldwell Banker United, Realtors #346186 Report a problem | ||
| 4/2/2014 | Price change | $144,900-2.8%$101/sqft |
Source: Coldwell Banker United, Realtors #346186 Report a problem | ||
| 2/21/2014 | Price change | $149,000-3.8%$104/sqft |
Source: Coldwell Banker United, Realtors #346186 Report a problem | ||
| 1/15/2014 | Listed for sale | $154,900-3.7%$108/sqft |
Source: Coldwell Banker United, Realtors #346186 Report a problem | ||
| 6/6/2008 | Sold | $160,900+302.3%$112/sqft |
Source: Public Record Report a problem | ||
| 10/5/2007 | Sold | $40,000+73.9%$28/sqft |
Source: Public Record Report a problem | ||
| 7/2/2007 | Sold | $23,000$16/sqft |
Source: Public Record Report a problem | ||
Public tax history
| Year | Property taxes | Tax assessment |
|---|---|---|
| 2025 | $5,666 -4.3% | $15,127 +0.8% |
| 2024 | $5,922 +6.5% | $15,000 |
| 2023 | $5,560 +411.7% | $15,000 +166.6% |
| 2022 | $1,087 | $5,627 |
| 2021 | -- | $5,627 +6.6% |
| 2019 | -- | $5,280 |
| 2018 | $998 -1% | $5,280 |
| 2017 | $1,009 +4.2% | $5,280 |
| 2016 | $968 -2.8% | $5,280 |
| 2015 | $996 | $5,280 -39.4% |
| 2014 | $996 -62.7% | $8,715 +50% |
| 2013 | $2,671 | $5,810 |
| 2012 | -- | $5,810 |
| 2011 | -- | $5,810 -10.8% |
| 2010 | -- | $6,510 +8.5% |
| 2009 | -- | $6,000 -33.3% |
| 2008 | -- | $9,000 +650% |
| 2007 | -- | $1,200 |
| 2006 | -- | $1,200 |
| 2005 | -- | $1,200 +25% |
| 2004 | -- | $960 |
| 2003 | -- | $960 |
| 2001 | -- | $960 +45.5% |
| 2000 | -- | $660 |
Find assessor info on the county website
Monthly payment
Est. payment
Payment breakdown
Explore the cost of this home by adjusting the details. Changes won't be saved.Climate risks
Neighborhood: 29169
Nearby schools
Schools provided by the listing agent
- Elementary: Riverbank Elementary
- Middle: Northside
- High: Brookland-Cayce
- District: Lexington Two
Source: Consolidated MLS. This data may not be complete. We recommend contacting the local school district to confirm school assignments for this home.
Similar homes
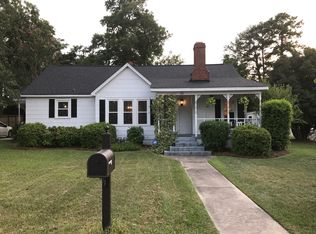
- $269,9004 bd2 ba1.4k sqft1840 D Ave, West Columbia, SC 29169For Sale
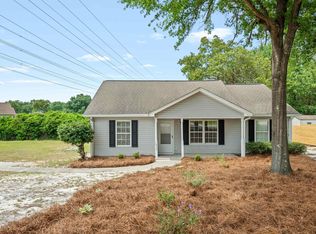 MLS ID #642116, Tonya Upton. Consolidated MLS
 - $225,0003 bd3 ba1.3k sqft1709 D Ave, West Columbia, SC 29169For Sale
 MLS ID #640293, Lori H Carnes. Consolidated MLS
 - $238,8993 bd3 ba1.4k sqft211 Chestnut Oak Ln, West Columbia, SC 29169For Sale
 MLS ID #644362, Katelyn Sisk. Consolidated MLS
 - $249,9003 bd2 ba1.3k sqft209 Mossborough Dr, Lexington, SC 29073For Sale
 MLS ID #640577, Sonny Solomon. Consolidated MLS
