266 Chippewa Drive is a newly renovated home, centrally located in Columbia and near major attractions in the midlands. This home features an open floor plan with 4 bedrooms, 2 full bathrooms, a formal dining room, and a versatile flex space suitable for a living room, office, or playroom. The spacious ranch sits on nearly one full acre (0.90 acre) with mature trees and includes a cozy front porch and a screened patio, both perfect for morning sunrise coffee or afternoon tea at sunset. Recent renovations include: New flooring and fresh interior/exterior paint, newly installed interior and exterior doors, completely updated modern lighting package, a fully gutted and renovated kitchen with new shaker cabinets, granite countertops, and stainless steel appliances. The 2 full bathrooms have been refreshed with modern bathroom fixtures and tub/shower combos. The property on the hill, features an extra large carport and extended driveway. 266 Chippewa Drive is a must see!! Disclaimer: CMLS has not reviewed and, therefore, does not endorse vendors who may appear in listings.
For sale
Price cut: $5K (8/12)
$259,000
266 Chippewa Dr, Columbia, SC 29210
4beds
1,716sqft
Single Family Residence
Built in 1950
0.9 Acres Lot
$258,100 Zestimate®
$151/sqft
$-- HOA
What's special
Cozy front porchMature treesNew flooringOpen floor planExtended drivewayExtra large carportProperty on the hill
- 113 days
- 285
- 37
Zillow last checked:
Listing updated:
Listed by:
Rochelle Hicklin,
Todd Realty Partners
Source: Consolidated MLS,MLS#: 636396
Facts & features
Interior
Bedrooms & bathrooms
- Bedrooms: 4
- Bathrooms: 2
- Full bathrooms: 2
- Main level bathrooms: 2
Primary bedroom
- Features: Ceiling Fan(s)
- Level: Main
Bedroom 2
- Features: Ceiling Fan(s)
- Level: Main
Bedroom 3
- Features: Ceiling Fan(s)
- Level: Main
Bedroom 4
- Features: Ceiling Fan(s)
- Level: Main
Dining room
- Level: Main
Kitchen
- Level: Main
Living room
- Level: Main
Heating
- Central
Cooling
- Central Air
Appliances
- Laundry: Main Level
Features
- Basement: Crawl Space
- Has fireplace: No
Interior area
- Total structure area: 1,716
- Total interior livable area: 1,716 sqft
Property
Parking
- Parking features: Attached Carport
- Has carport: Yes
Features
- Stories: 1
Lot
- Size: 0.9 Acres
Details
- Parcel number: 060140205
Construction
Type & style
- Home type: SingleFamily
- Architectural style: Ranch
- Property subtype: Single Family Residence
Materials
- Vinyl
Condition
- New construction: No
- Year built: 1950
Utilities & green energy
- Sewer: Public Sewer
- Water: Public
- Utilities for property: Electricity Connected
Community & HOA
Community
- Subdivision: NONE
HOA
- Has HOA: No
Location
- Region: Columbia
Financial & listing details
- Price per square foot: $151/sqft
- Tax assessed value: $110,000
- Annual tax amount: $3,622
- Date on market: 6/12/2026
- Listing agreement: Exclusive Right To Sell
- Road surface type: Paved
Estimated market value
$258,100
$245,000 - $271,000
$1,828/mo
Price history
| Date | Event | Price |
|---|---|---|
| 8/12/2026 | Price change | $259,000-1.9%$151/sqft |
Source:  Consolidated MLS #636396 Report a problem Consolidated MLS #636396 Report a problem | ||
| 7/3/2026 | Price change | $264,000-1.9%$154/sqft |
Source: Consolidated MLS #636396 Report a problem | ||
| 6/13/2026 | Listed for sale | $269,000+85.5%$157/sqft |
Source: Consolidated MLS #636396 Report a problem | ||
| 3/23/2026 | Sold | $145,000+16%$84/sqft |
Source: Public Record Report a problem | ||
| 1/9/2026 | Sold | $125,000-28.6%$73/sqft |
Source: Public Record Report a problem | ||
| 3/13/2025 | Listing removed | $175,000$102/sqft |
Source: Consolidated MLS #599126 Report a problem | ||
| 3/3/2025 | Listed for sale | $175,000$102/sqft |
Source: Consolidated MLS #599126 Report a problem | ||
| 1/27/2025 | Pending sale | $175,000$102/sqft |
Source: Consolidated MLS #599126 Report a problem | ||
| 1/19/2025 | Price change | $175,000-12.5%$102/sqft |
Source: Consolidated MLS #599126 Report a problem | ||
| 12/27/2024 | Listed for sale | $200,000+21.3%$117/sqft |
Source: Consolidated MLS #599126 Report a problem | ||
| 8/18/2022 | Listing removed | -- |
Source: Consolidated MLS #547085 Report a problem | ||
| 8/8/2022 | Listed for sale | $164,900+49.9%$96/sqft |
Source: Consolidated MLS #547085 Report a problem | ||
| 3/24/2021 | Listing removed | -- |
Source: Owner Report a problem | ||
| 9/17/2019 | Sold | $110,000$64/sqft |
Source: Public Record Report a problem | ||
| 6/19/2019 | Listing removed | $110,000$64/sqft |
Source: Owner Report a problem | ||
| 5/29/2019 | Listed for sale | $110,000+340%$64/sqft |
Source: Owner Report a problem | ||
| 10/25/2016 | Sold | $25,000-43.8%$15/sqft |
Source: Public Record Report a problem | ||
| 7/25/2016 | Listed for sale | $44,500-31.5%$26/sqft |
Source: Owner Report a problem | ||
| 8/4/2013 | Listing removed | $65,000$38/sqft |
Source: Keller Williams Columbia #320834 Report a problem | ||
| 2/1/2013 | Price change | $65,000-13.3%$38/sqft |
Source: Keller Williams Columbia #320834 Report a problem | ||
| 10/25/2012 | Listed for sale | $75,000$44/sqft |
Source: Integrity Matters LLC dba Keller Williams Realty #320834 Report a problem | ||
Public tax history
| Year | Property taxes | Tax assessment |
|---|---|---|
| 2022 | $3,622 +10.2% | $6,600 |
| 2021 | $3,287 -0.5% | $6,600 |
| 2020 | $3,304 +42.1% | $6,600 +47% |
| 2019 | $2,324 +14.1% | $4,490 +15.1% |
| 2018 | $2,037 | $3,900 |
| 2017 | $2,037 +2.8% | $3,900 +9.6% |
| 2016 | $1,983 +10% | $3,560 |
| 2015 | $1,802 | $3,560 -94% |
| 2014 | -- | $59,300 +1565.7% |
| 2013 | -- | $3,560 -33.6% |
| 2012 | -- | $5,360 +50.1% |
| 2011 | -- | $3,570 |
| 2010 | -- | $3,570 |
| 2009 | -- | $3,570 +2% |
| 2008 | -- | $3,500 |
| 2007 | -- | $3,500 |
| 2006 | -- | $3,500 |
| 2005 | -- | $3,500 +28.7% |
| 2004 | -- | $2,720 |
| 2003 | -- | $2,720 |
| 2002 | -- | $2,720 |
| 2000 | -- | $2,720 |
Find assessor info on the county website
Monthly payment
Est. payment
Payment breakdown
Explore the cost of this home by adjusting the details. Changes won't be saved.Climate risks
Neighborhood: Saint Andrews
Nearby schools
Schools provided by the listing agent
- Elementary: Sandel
- Middle: St Andrews
- High: Columbia
- District: Richland One
Source: Consolidated MLS. This data may not be complete. We recommend contacting the local school district to confirm school assignments for this home.
Similar homes
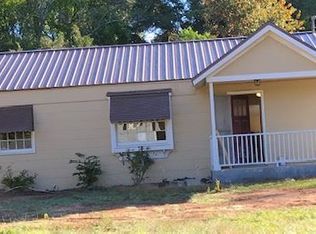
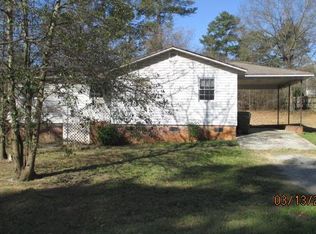
- $240,0003 bd2 ba1.7k sqft1627 Atlantic Dr, Columbia, SC 29210For Sale
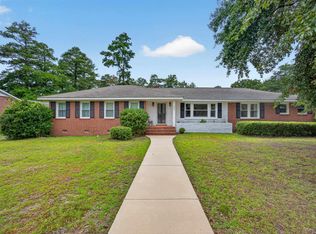 MLS ID #639542, Katelyn Williams. Consolidated MLS
 - $224,9003 bd2 ba1.4k sqft1734 Omarest Dr, Columbia, SC 29210For Sale
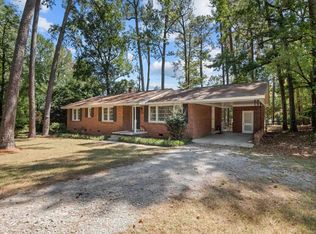 MLS ID #642653, Steve Kozlowski. Consolidated MLS
 - $295,0013 bd2 ba1.9k sqft214 Barmount Dr, Columbia, SC 29210For Sale
 MLS ID #642889, Michelle Frazier. Consolidated MLS
 - $250,0004 bd3 ba2k sqft415 Eldorado Ct, Columbia, SC 29203For Sale
 MLS ID #637555, Desiree Merriweather. Consolidated MLS
