Fully updated and move-in ready, this immaculate all-brick ranch combines classic style with high-end modern upgrades. Step inside to find fresh interior paint and seamless new LVP flooring throughout. The home features stunningly renovated, upscale bathrooms and a refurbished kitchen complete with brand-new appliances.and quartz countertops. Large Laundry room and pantry just off kitchen. Don't miss the garage—it boasts a custom-finished floor that truly sets this property apart! Ideally located just minutes from top schools, shopping, major interstates, and the lake. An incredible value in this price range and a absolute must-see! Disclaimer: CMLS has not reviewed and, therefore, does not endorse vendors who may appear in listings.
For sale
$269,000
409 Lewes Cir, Columbia, SC 29212
3beds
1,800sqft
Single Family Residence
Built in 1972
1,219 Square Feet Lot
$265,000 Zestimate®
$149/sqft
$-- HOA
What's special
All-brick ranchFresh interior paintStunningly renovated upscale bathroomsBrand-new appliancesQuartz countertopsRefurbished kitchen
- 11 days
- 690
- 104
Likely to sell faster than
Zillow last checked:
Listing updated:
Listed by:
Sally Newell,
Coldwell Banker Realty
Source: Consolidated MLS,MLS#: 642403
Facts & features
Interior
Bedrooms & bathrooms
- Bedrooms: 3
- Bathrooms: 2
- Full bathrooms: 2
- Main level bathrooms: 2
Primary bedroom
- Features: Bath-Private, Ceiling Fan(s)
- Level: Main
Bedroom 2
- Features: Ceiling Fan(s)
- Level: Main
Bedroom 3
- Features: Ceiling Fan(s)
- Level: Main
Dining room
- Features: Ceiling Fan(s)
- Level: Main
Great room
- Level: Main
Kitchen
- Features: Galley, Backsplash-Tiled, Cabinets-Painted, Ceiling Fan(s), Counter Tops-Quartz
- Level: Main
Living room
- Features: Ceiling Fan(s), Ceiling Fan
- Level: Main
Heating
- Central
Cooling
- Central Air
Appliances
- Included: Self Clean, Smooth Surface, Dishwasher, Disposal, Dryer, Refrigerator, Washer, Electric Water Heater
- Laundry: Electric, Heated Space, Mud Room, Main Level
Features
- Ceiling Fan(s), Built-in Features
- Flooring: Luxury Vinyl
- Basement: Crawl Space
- Attic: Attic Access
- Number of fireplaces: 1
- Fireplace features: Masonry, Wood Burning
Interior area
- Total structure area: 1,800
- Total interior livable area: 1,800 sqft
Property
Parking
- Total spaces: 4
- Parking features: Garage - Attached
- Attached garage spaces: 2
Features
- Stories: 1
- Patio & porch: Deck
- Fencing: Chain Link
Lot
- Size: 1,219 Square Feet
Details
- Parcel number: 00191802004
Construction
Type & style
- Home type: SingleFamily
- Architectural style: Traditional
- Property subtype: Single Family Residence
Materials
- Brick-All Sides-AbvFound
Condition
- New construction: No
- Year built: 1972
Utilities & green energy
- Sewer: Public Sewer
- Water: Public
- Utilities for property: Cable Available, Electricity Connected
Community & HOA
Community
- Subdivision: COATESWORTH
HOA
- Has HOA: No
Location
- Region: Columbia
Financial & listing details
- Price per square foot: $149/sqft
- Tax assessed value: $252,339
- Annual tax amount: $4,835
- Date on market: 9/4/2026
- Listing agreement: Exclusive Right To Sell
- Road surface type: Paved
Estimated market value
$265,000
$252,000 - $278,000
$1,940/mo
Price history
| Date | Event | Price |
|---|---|---|
| 9/4/2026 | Listed for sale | $269,000+73.5%$149/sqft |
Source:  Consolidated MLS #642403 Report a problem Consolidated MLS #642403 Report a problem | ||
| 11/17/2023 | Listing removed | -- |
Source: Zillow Rentals Report a problem | ||
| 10/31/2023 | Listed for rent | $1,795$1/sqft |
Source: Zillow Rentals Report a problem | ||
| 10/27/2023 | Sold | $155,000$86/sqft |
Source: Public Record Report a problem | ||
| 3/9/2023 | Listing removed | -- |
Source: Zillow Rentals Report a problem | ||
| 3/3/2023 | Listed for rent | $1,795$1/sqft |
Source: Zillow Rentals Report a problem | ||
| 2/14/2023 | Sold | $155,000+23.5%$86/sqft |
Source: Public Record Report a problem | ||
| 8/23/2006 | Sold | $125,500$70/sqft |
Source: Public Record Report a problem | ||
Public tax history
| Year | Property taxes | Tax assessment |
|---|---|---|
| 2025 | $4,835 +10.5% | $10,695 +15% |
| 2024 | $4,378 +509.8% | $9,300 +75.2% |
| 2023 | $718 -3.7% | $5,309 |
| 2022 | $745 +1.1% | $5,309 |
| 2021 | $738 | $5,309 +15% |
| 2019 | -- | $4,618 |
| 2018 | $591 +12.7% | $4,618 |
| 2017 | $524 +8.9% | $4,618 +0% |
| 2016 | $481 -3.4% | $4,617 |
| 2015 | $498 | $4,617 -2.6% |
| 2014 | $498 +45.9% | $4,739 0% |
| 2013 | $341 | $4,740 |
| 2012 | -- | $4,740 |
| 2011 | -- | $4,740 |
| 2010 | -- | $4,740 +15% |
| 2009 | -- | $4,120 |
| 2008 | -- | $4,120 |
| 2007 | -- | $4,120 |
| 2006 | -- | $4,120 |
| 2005 | -- | $4,120 +12% |
| 2004 | -- | $3,680 |
| 2003 | -- | $3,680 |
| 2001 | -- | $3,680 +22.7% |
| 2000 | -- | $3,000 |
Find assessor info on the county website
Monthly payment
Est. payment
Payment breakdown
Explore the cost of this home by adjusting the details. Changes won't be saved.Climate risks
Neighborhood: 29212
Nearby schools
Schools provided by the listing agent
- Elementary: Irmo
- Middle: Irmo
- High: Irmo
- District: Lexington/Richland Five
Source: Consolidated MLS. This data may not be complete. We recommend contacting the local school district to confirm school assignments for this home.
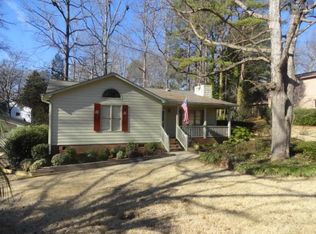
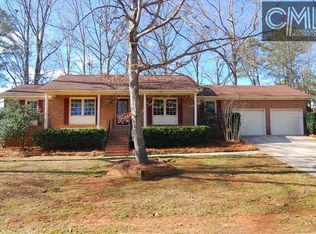
Similar homes
- $275,0003 bd2 ba1.6k sqft230 Shoreline Dr, Columbia, SC 29212For Sale By Owner
- $269,0003 bd2 ba1.9k sqft1723 Willow Creek Dr, Columbia, SC 29212For Sale
 MLS ID #640363, Leslie Rivers. Consolidated MLS
 - $285,0003 bd2 ba2.2k sqft204 Cannon Dale Rd, Columbia, SC 29212For Sale
 MLS ID #642728, Corrina Thomas. Consolidated MLS
 - $--4 bd2 ba1.6k sqft1621 N Woodstream Rd, Columbia, SC 29212Auction
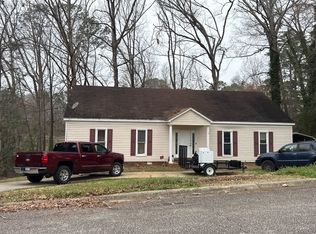 ServiceLink Auction
