Welcome home to this charming all-brick ranch in Columbia! Offering the convenience of single-level living with a fresh, updated feel, this home combines classic character with modern touches throughout. Step inside to find bright, inviting living spaces, fresh neutral paint, and beautiful wood-look flooring that flows throughout the home. The spacious living room opens to the dining area, creating an easy flow for everyday living and entertaining. The kitchen features abundant cabinetry, stainless steel appliances, and a convenient breakfast bar. A second living area offers additional flexibility for relaxing, entertaining, or creating the perfect home office. The updated bathroom adds a touch of character with stylish fixtures, a vessel sink, and warm wood accents. Outside, enjoy a spacious yard with mature trees, plenty of room for outdoor activities, and a welcoming covered front porch. With its classic brick exterior, versatile layout, and inviting interior, this home is ready for its next chapter. Schedule your showing today! Disclaimer: CMLS has not reviewed and, therefore, does not endorse vendors who may appear in listings.
For sale
$229,900
736 Seton Rd, Columbia, SC 29212
3beds
1,196sqft
Single Family Residence
Built in 1972
-- sqft lot
$-- Zestimate®
$192/sqft
$-- HOA
What's special
All-brick ranchSingle-level livingStylish fixturesWelcoming covered front porchUpdated bathroomStainless steel appliancesConvenient breakfast bar
- 21 days
- 243
- 25
Likely to sell faster than
Zillow last checked:
Listing updated:
Listed by:
Brenda Starnes,
Keller Williams Preferred
Source: Consolidated MLS,MLS#: 644633
Facts & features
Interior
Bedrooms & bathrooms
- Bedrooms: 3
- Bathrooms: 2
- Full bathrooms: 1
- 1/2 bathrooms: 1
- Partial bathrooms: 1
- Main level bathrooms: 2
Primary bedroom
- Features: Ceiling Fan(s), Closet-Private
- Level: Main
Bedroom 2
- Features: Bath-Shared
- Level: Main
Bedroom 3
- Features: Bath-Shared
- Level: Main
Kitchen
- Features: Cabinets-Natural, Eat-in Kitchen, Pantry, Cabinets-Stained, Counter Tops - Other
- Level: Main
Living room
- Features: Ceiling Fan
- Level: Main
Heating
- Central
Cooling
- Central Air
Appliances
- Included: Convection Oven, Smooth Surface, Disposal, Refrigerator, Microwave Above Stove
- Laundry: Utility Room, Main Level
Features
- Flooring: Luxury Vinyl
- Doors: Storm Door(s)
- Has basement: No
- Attic: Pull Down Stairs
- Has fireplace: No
Interior area
- Total structure area: 1,196
- Total interior livable area: 1,196 sqft
Property
Parking
- Parking features: No Garage
Details
- Parcel number: 00282801010
Construction
Type & style
- Home type: SingleFamily
- Architectural style: Ranch
- Property subtype: Single Family Residence
Materials
- Brick-All Sides-AbvFound
- Foundation: Slab
Condition
- New construction: No
- Year built: 1972
Utilities & green energy
- Sewer: Public Sewer
- Water: Public
- Utilities for property: Electricity Connected
Community & HOA
Community
- Security: Security Cameras
- Subdivision: CHALLEDON
HOA
- Has HOA: No
Location
- Region: Columbia
Financial & listing details
- Price per square foot: $192/sqft
- Tax assessed value: $172,628
- Annual tax amount: $302
- Date on market: 10/8/2026
- Listing agreement: Exclusive Right To Sell
- Road surface type: Paved
Estimated market value
Not available
Estimated sales range
Not available
$1,742/mo
Price history
| Date | Event | Price |
|---|---|---|
| 10/8/2026 | Listed for sale | $229,900+2.2%$192/sqft |
Source:  Consolidated MLS #644633 Report a problem | ||
| 10/6/2026 | Listing removed | -- |
Source: Owner Report a problem | ||
| 9/6/2026 | Price change | $224,900-4.3%$188/sqft |
Source: Owner Report a problem | ||
| 8/29/2026 | Listed for sale | $234,900+209.5%$196/sqft |
Source: Owner Report a problem | ||
| 12/7/2004 | Sold | $75,900-40.2%$63/sqft |
Source: Public Record Report a problem | ||
| 9/22/2003 | Sold | $127,000$106/sqft |
Source: Public Record Report a problem | ||
Public tax history
| Year | Property taxes | Tax assessment |
|---|---|---|
| 2025 | $302 +31.1% | $4,670 +15% |
| 2024 | $230 +1.4% | $4,060 |
| 2023 | $227 -9.1% | $4,060 |
| 2022 | $250 | $4,060 |
| 2021 | -- | $4,060 +8.1% |
| 2019 | -- | $3,756 |
| 2018 | $222 +17.9% | $3,756 |
| 2017 | $188 +5.2% | $3,756 +0% |
| 2016 | $179 -7% | $3,755 |
| 2015 | $193 | $3,755 +1.5% |
| 2014 | $193 +2.1% | $3,700 |
| 2013 | $189 | $3,700 |
| 2012 | -- | $3,700 |
| 2011 | -- | $3,700 |
| 2010 | -- | $3,700 +14.9% |
| 2009 | -- | $3,220 |
| 2008 | -- | $3,220 |
| 2007 | -- | $3,220 |
| 2006 | -- | $3,220 |
| 2005 | -- | $3,220 -26.5% |
| 2003 | -- | $4,380 |
| 2001 | -- | $4,380 +11.2% |
| 2000 | -- | $3,940 |
Find assessor info on the county website
Monthly payment
Est. payment
Payment breakdown
Explore the cost of this home by adjusting the details. Changes won't be saved.Climate risks
Neighborhood: Seven Oaks
Nearby schools
Schools provided by the listing agent
- Elementary: Leaphart
- Middle: Crossroads
- High: Dutch Fork
- District: Lexington/Richland Five
Source: Consolidated MLS. This data may not be complete. We recommend contacting the local school district to confirm school assignments for this home.
Similar homes
- $249,9003 bd2 ba1.4k sqft310 Spartan Dr, Columbia, SC 29212For Sale
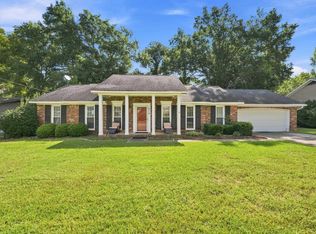 MLS ID #642241, Chadrick Widtfeldt. Consolidated MLS
- $239,0003 bd2 ba1.3k sqft245 Piney Grove Rd, Columbia, SC 29210For Sale
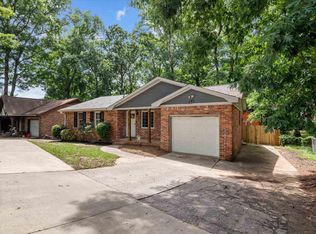 MLS ID #635405, Phil Brannan. Consolidated MLS
- $218,0003 bd2 ba1.4k sqft1842 Cunningham Rd, Columbia, SC 29210For Sale
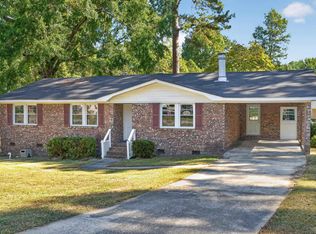 MLS ID #644350, CJ Sims. Consolidated MLS
- $225,0003 bd2 ba1.5k sqft1855 Woodsboro Dr, Columbia, SC 29210For Sale
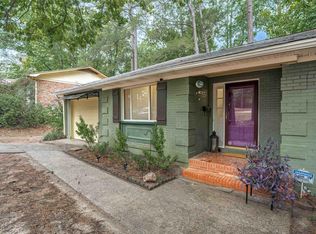 MLS ID #638137, Keri Phelps. Consolidated MLS
