Welcome to 1531 Romain Drive, a beautifully renovated 3-bedroom, 2-bath brick ranch nestled on a spacious, wooded lot in Columbia. It doesn't stop there this home has a large bonus room that could easily serve as a 4th bedroom. This 1,756-square-foot home blends mid-century charm with thoughtful, modern updates throughout. Step inside to a perfect balance of hardwood floors and luxury vinyl planks, maintaining the original charm. Fall in love with the bright living room filled with natural light from oversized windows. The updated kitchen features rich cabinetry, granite countertops, a breakfast bar, and stainless steel appliances, flowing into a dining area anchored by a striking stone fireplace.Two full bathrooms to accommodate the whole family. Two bedrooms share a stylishly updated bath, jack and jill style. A versatile bonus room with a built-in bookshelf provides flexible space for a home office, den, or guest room. Major systems are covered too, with a new roof (2026) and a 2019 HVAC system for lasting peace of mind. Outside, enjoy a covered carport with attached storage, a rocking-chair front porch, and a large, shaded backyard surrounded by tall pines - perfect for relaxing or entertaining.Set on an established street convenient to shopping, dining, and everyday essentials, this home is a must-see. Schedule your showing today! Disclaimer: CMLS has not reviewed and, therefore, does not endorse vendors who may appear in listings.
For sale
$209,000
1531 Romain Dr, Columbia, SC 29210
3beds
1,756sqft
Single Family Residence
Built in 1959
0.33 Acres Lot
$208,000 Zestimate®
$119/sqft
$-- HOA
What's special
Rocking-chair front porchSpacious wooded lot
- 6 days
- 668
- 81
Likely to sell faster than
Zillow last checked:
Listing updated:
Listed by:
Alexia Moreno,
The Art of RE at eXp Realty
Source: Consolidated MLS,MLS#: 644739
Facts & features
Interior
Bedrooms & bathrooms
- Bedrooms: 3
- Bathrooms: 2
- Full bathrooms: 2
- Main level bathrooms: 2
Rooms
- Room types: Bonus Room
Primary bedroom
- Features: Tub-Shower, Bath-Shared, Closet-Private
- Level: Main
Bedroom 2
- Features: Tub-Shower, Ceiling Fan(s), Closet-Private
- Level: Main
Bedroom 3
- Features: Tub-Shower, Ceiling Fan(s), Closet-Private
- Level: Main
Dining room
- Features: Floors-Hardwood, Molding
- Level: Main
Kitchen
- Features: Eat-in Kitchen, Fireplace, Kitchen Island, Granite Counters, Cabinets-Stained
- Level: Main
Living room
- Features: Floors-Hardwood, Molding
- Level: Main
Heating
- Central
Cooling
- Central Air
Appliances
- Included: Free-Standing Range, Smooth Surface
- Laundry: Utility Room, Unheated Space, Main Level
Features
- Built-in Features
- Flooring: Hardwood, Luxury Vinyl
- Basement: Crawl Space
- Number of fireplaces: 1
Interior area
- Total structure area: 1,756
- Total interior livable area: 1,756 sqft
Property
Parking
- Total spaces: 4
- Parking features: Attached Carport
- Garage spaces: 1
- Carport spaces: 1
Features
- Stories: 1
Lot
- Size: 0.33 Acres
Details
- Additional structures: Workshop
- Parcel number: 074060206
Construction
Type & style
- Home type: SingleFamily
- Architectural style: Traditional
- Property subtype: Single Family Residence
Materials
- Brick-Partial-AbvFound, Vinyl
Condition
- New construction: No
- Year built: 1959
Utilities & green energy
- Sewer: Public Sewer
- Water: Public
- Utilities for property: Electricity Connected
Community & HOA
Community
- Subdivision: RIVERSIDE FOREST
HOA
- Has HOA: No
Location
- Region: Columbia
Financial & listing details
- Price per square foot: $119/sqft
- Tax assessed value: $119,500
- Annual tax amount: $1,137
- Date on market: 10/9/2026
- Listing agreement: Exclusive Right To Sell
- Road surface type: Paved
Estimated market value
$208,000
$198,000 - $218,000
$1,552/mo
Price history
| Date | Event | Price |
|---|---|---|
| 10/9/2026 | Listed for sale | $209,000-2.1%$119/sqft |
Source:  Consolidated MLS #644739 Report a problem Consolidated MLS #644739 Report a problem | ||
| 10/9/2026 | Listing removed | $213,500$122/sqft |
Source: Consolidated MLS #641799 Report a problem | ||
| 9/28/2026 | Pending sale | $213,500$122/sqft |
Source: Consolidated MLS #641799 Report a problem | ||
| 9/21/2026 | Price change | $213,500-2.3%$122/sqft |
Source: Consolidated MLS #641799 Report a problem | ||
| 9/11/2026 | Price change | $218,500-2.6%$124/sqft |
Source: Consolidated MLS #641799 Report a problem | ||
| 8/28/2026 | Listed for sale | $224,321+142.5%$128/sqft |
Source: Consolidated MLS #641799 Report a problem | ||
| 4/23/2026 | Sold | $92,500$53/sqft |
Source: Public Record Report a problem | ||
Public tax history
| Year | Property taxes | Tax assessment |
|---|---|---|
| 2022 | $1,137 +0.3% | $4,780 |
| 2021 | $1,133 -1.6% | $4,780 |
| 2020 | $1,151 +17.9% | $4,780 +21.6% |
| 2019 | $976 +7.6% | $3,930 +7.4% |
| 2018 | $907 | $3,660 |
| 2017 | $907 +2.1% | $3,660 |
| 2016 | $889 +0.4% | $3,660 |
| 2015 | $885 +2.6% | $3,660 -95.8% |
| 2014 | $863 +6% | $87,400 +2397.1% |
| 2013 | $814 | $3,500 -12.9% |
| 2012 | -- | $4,020 |
| 2011 | -- | $4,020 |
| 2010 | -- | $4,020 |
| 2009 | -- | $4,020 +14.9% |
| 2008 | -- | $3,500 |
| 2007 | -- | $3,500 |
| 2006 | -- | $3,500 |
| 2005 | -- | $3,500 +5.1% |
| 2004 | -- | $3,330 |
| 2003 | -- | $3,330 |
| 2002 | -- | $3,330 |
| 2000 | -- | $3,330 |
Find assessor info on the county website
Monthly payment
Est. payment
Payment breakdown
Explore the cost of this home by adjusting the details. Changes won't be saved.Climate risks
Neighborhood: Saint Andrews
Nearby schools
Schools provided by the listing agent
- Elementary: Rhame
- Middle: St Andrews
- High: Columbia
- District: Richland One
Source: Consolidated MLS. This data may not be complete. We recommend contacting the local school district to confirm school assignments for this home.
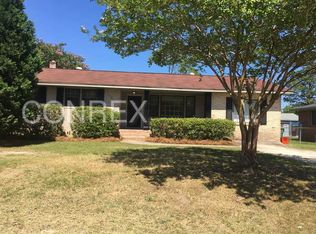
Similar homes
- $214,9003 bd2 ba1.6k sqft2126 Woodtrail Dr, Columbia, SC 29210For Sale
 MLS ID #643871, Zeke Riddle. Consolidated MLS
 - $218,0003 bd2 ba1.4k sqft1842 Cunningham Rd, Columbia, SC 29210For Sale
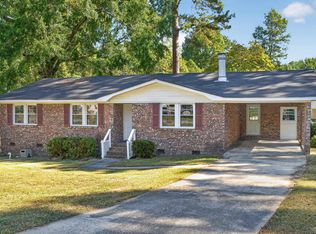 MLS ID #644350, CJ Sims. Consolidated MLS
 - $224,9003 bd2 ba1.4k sqft1734 Omarest Dr, Columbia, SC 29210For Sale
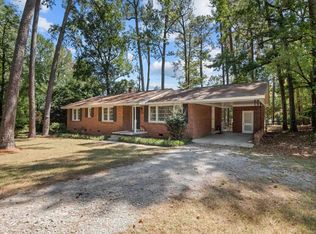 MLS ID #642653, Steve Kozlowski. Consolidated MLS
 - $225,0003 bd2 ba1.5k sqft1855 Woodsboro Dr, Columbia, SC 29210For Sale
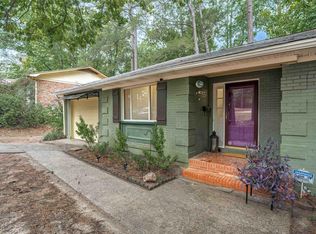 MLS ID #638137, Keri Phelps. Consolidated MLS
