Welcome to 1640 Winyah Drive, a brand new 3-bedroom, 2.5-bath home finished in 2026 and ready for its first owner. You'll notice the roofline right away, it's a storybook look that you don't see in most new construction. Durable Hardie plank siding and a covered front porch round out the curb appeal. Inside, the layout is open and easy to live in. Kitchen, dining, and living space all flow together, with luxury vinyl plank floors running throughout. The kitchen has real personality, with two tone cabinets, brass hardware, quartz countertops, stainless appliances, and a big island where there's plenty of room to gather. Upstairs you'll find three bedrooms, each with a ceiling fan and good closet space, plus two full bathrooms with tiled tub and shower combos. There's also a powder room downstairs for guests making it easy to host. Out back there's a porch to enjoy, and the lot itself is nearly half an acre, .46 acres to be exact, with a natural treeline, so you get some real privacy without leaving the city. No HOA to deal with here, just a driveway and room to make it yours. Public water, private septic. It's move-in ready, so come see it in person. Disclaimer: CMLS has not reviewed and, therefore, does not endorse vendors who may appear in listings.
New construction
$199,450
1640 Winyah Dr, Columbia, SC 29203
3beds
1,052sqft
Single Family Residence
Built in 2026
0.46 Acres Lot
$199,600 Zestimate®
$190/sqft
$-- HOA
What's special
Covered front porchBrass hardwareStainless appliancesLuxury vinyl plank floorsTwo tone cabinetsDurable hardie plank sidingQuartz countertops
- 12 days
- 409
- 52
Likely to sell faster than
Zillow last checked:
Listing updated:
Listed by:
Alexia Moreno,
The Art of RE at eXp Realty
Source: Consolidated MLS,MLS#: 644539
Facts & features
Interior
Bedrooms & bathrooms
- Bedrooms: 3
- Bathrooms: 3
- Full bathrooms: 2
- 1/2 bathrooms: 1
- Partial bathrooms: 1
- Main level bathrooms: 1
Primary bedroom
- Features: Bath-Private, Separate Shower, Ceiling Fan(s), Closet-Private
- Level: Second
Bedroom 2
- Features: Bath-Shared, Tub-Shower, Ceiling Fan(s), Closet-Private
- Level: Second
Bedroom 3
- Features: Bath-Shared, Tub-Shower, Ceiling Fan(s), Closet-Private
- Level: Second
Kitchen
- Features: Eat-in Kitchen, Kitchen Island, Cabinets-Painted, Recessed Lighting, Counter Tops-Quartz
- Level: Main
Living room
- Features: Ceiling Fan, Recessed Lights
- Level: Main
Heating
- Central
Cooling
- Central Air
Appliances
- Included: Free-Standing Range, Smooth Surface, Dishwasher, Microwave Above Stove, Refrigerator
- Laundry: Laundry Closet, Heated Space
Features
- Ceiling Fan(s)
- Flooring: Luxury Vinyl
- Has basement: No
- Has fireplace: No
Interior area
- Total structure area: 1,052
- Total interior livable area: 1,052 sqft
Property
Parking
- Parking features: No Garage
Features
- Stories: 2
Lot
- Size: 0.46 Acres
Details
- Parcel number: 093080629
Construction
Type & style
- Home type: SingleFamily
- Architectural style: Traditional
- Property subtype: Single Family Residence
Materials
- Fiber Cement-Hardy Plank
- Foundation: Slab
Condition
- New Construction
- New construction: Yes
- Year built: 2026
Utilities & green energy
- Sewer: Septic Tank
- Water: Public
- Utilities for property: Electricity Connected
Community & HOA
Community
- Subdivision: DENNY TERRACE
HOA
- Has HOA: No
Location
- Region: Columbia
Financial & listing details
- Price per square foot: $190/sqft
- Tax assessed value: $500
- Annual tax amount: $13
- Date on market: 10/7/2026
- Listing agreement: Exclusive Right To Sell
- Road surface type: Paved
Estimated market value
$199,600
$190,000 - $210,000
$1,505/mo
Price history
| Date | Event | Price |
|---|---|---|
| 10/7/2026 | Listed for sale | $199,450$190/sqft |
Source:  Consolidated MLS #644539 Report a problem Consolidated MLS #644539 Report a problem | ||
| 10/7/2026 | Listing removed | $199,450$190/sqft |
Source: Consolidated MLS #641058 Report a problem | ||
| 9/26/2026 | Price change | $199,450-5%$190/sqft |
Source: Consolidated MLS #641058 Report a problem | ||
| 9/11/2026 | Price change | $209,900-2.4%$200/sqft |
Source: Consolidated MLS #641058 Report a problem | ||
| 8/18/2026 | Listed for sale | $215,000+7066.7%$204/sqft |
Source: Consolidated MLS #641058 Report a problem | ||
| 9/23/2024 | Sold | $3,000$3/sqft |
Source: Public Record Report a problem | ||
Public tax history
| Year | Property taxes | Tax assessment |
|---|---|---|
| 2022 | $13 -3.4% | $30 |
| 2021 | $13 -0.7% | $30 |
| 2020 | $14 -0.5% | $30 |
| 2019 | $14 -1% | $30 |
| 2018 | $14 | $30 |
| 2017 | $14 | $30 |
| 2016 | -- | $30 |
| 2015 | -- | $30 -94% |
| 2014 | $13 | $500 +1566.7% |
| 2013 | -- | $30 -72.7% |
| 2012 | -- | $110 |
| 2011 | -- | $110 |
| 2010 | -- | $110 |
| 2009 | -- | $110 +10% |
| 2008 | -- | $100 |
| 2007 | -- | $100 |
| 2006 | -- | $100 |
| 2005 | -- | $100 |
| 2004 | -- | $100 |
| 2003 | -- | $100 |
| 2002 | -- | $100 |
| 2000 | -- | $100 |
Find assessor info on the county website
Monthly payment
Est. payment
Payment breakdown
Explore the cost of this home by adjusting the details. Changes won't be saved.Climate risks
Neighborhood: 29203
Nearby schools
Schools provided by the listing agent
- Elementary: Forest Heights
- Middle: Gibbes
- High: Eau Claire
- District: Richland One
Source: Consolidated MLS. This data may not be complete. We recommend contacting the local school district to confirm school assignments for this home.
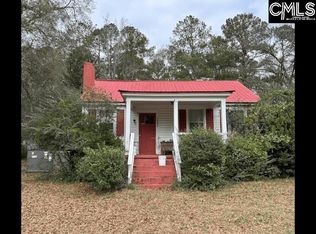
Similar homes
- $205,0003 bd2 ba1.2k sqft1339 Bon Air Dr, Columbia, SC 29203For Sale
 MLS ID #642998, Staci Green. Consolidated MLS
 - $189,9003 bd2 ba1.2k sqft87 Madera Dr, Columbia, SC 29203For Sale
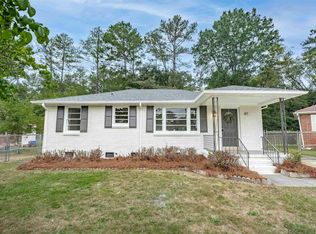 MLS ID #643808, Amanda R Pereira. Consolidated MLS
 - $199,0003 bd2 ba1.5k sqft504 Lakeside Ave, Columbia, SC 29203For Sale
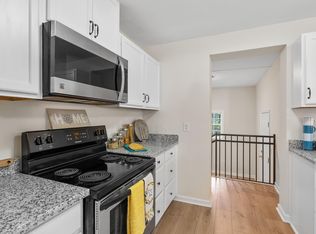 MLS ID #622710, Rae Allen. Consolidated MLS
 - $215,0003 bd2 ba1.2k sqft128 Scioto Dr, Columbia, SC 29203New Construction
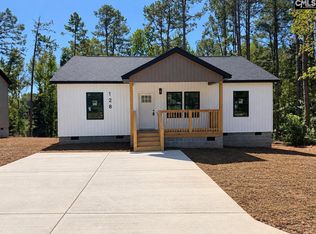 MLS ID #643825, Porschea Randolph. Consolidated MLS
