Location, location, location! Enjoy the convenience of being just minutes from the heart of Triangle City in this charming West Columbia home, ideally situated for easy access to shopping, dining, everyday conveniences, downtown Columbia, and major commuter routes. Offering 2 bedrooms and 1 full bath, this inviting one-story home features a comfortable, easy-to-maintain floor plan with a combination of hardwood and luxury vinyl plank flooring throughout.The eat-in kitchen offers stained cabinetry, a smooth-surface range, and refrigerator, while the living spaces provide plenty of opportunity to make the home your own. Outside, a classic front porch adds Southern charm, and the deep lot offers approximately .286 acres with a fenced backyard—perfect for pets, gardening, entertaining, or simply enjoying a little extra outdoor space.Whether you’re searching for your first home, looking to downsize, or considering an investment property, this property offers an appealing combination of affordability, convenience, and location. Come explore the possibilities at 315 Denham Avenue! Disclaimer: CMLS has not reviewed and, therefore, does not endorse vendors who may appear in listings.
For sale
$173,500
315 Denham Ave, West Columbia, SC 29169
2beds
1,037sqft
Single Family Residence
Built in 1960
0.29 Acres Lot
$-- Zestimate®
$167/sqft
$-- HOA
What's special
Comfortable easy-to-maintain floor planEat-in kitchenSmooth-surface rangeInviting one-story homeStained cabinetry
- 6 days
- 234
- 35
Likely to sell faster than
Zillow last checked:
Listing updated:
Listed by:
Lindsey Moore,
Wolfe and Taylor Inc
Source: Consolidated MLS,MLS#: 644531
Facts & features
Interior
Bedrooms & bathrooms
- Bedrooms: 2
- Bathrooms: 1
- Full bathrooms: 1
- Main level bathrooms: 1
Rooms
- Room types: Other
Primary bedroom
- Features: Bath-Shared, Ceiling Fan(s)
- Level: Main
Bedroom 2
- Features: Bath-Shared
- Level: Main
Kitchen
- Features: Eat-in Kitchen, Cabinets-Stained
- Level: Main
Living room
- Features: Floors-Hardwood
- Level: Main
Heating
- Central
Cooling
- Central Air
Appliances
- Included: Smooth Surface, Refrigerator
- Laundry: Laundry Closet, Main Level
Features
- Ceiling Fan(s)
- Flooring: Luxury Vinyl, Hardwood
- Basement: Crawl Space
- Attic: Attic Access
- Has fireplace: No
Interior area
- Total structure area: 1,037
- Total interior livable area: 1,037 sqft
Property
Parking
- Parking features: No Garage
Features
- Stories: 1
- Fencing: Rear Only-Chain Link
Lot
- Size: 0.29 Acres
- Dimensions: 65 x 210 x 67 x 206
Details
- Parcel number: 00463604017
Construction
Type & style
- Home type: SingleFamily
- Architectural style: Traditional
- Property subtype: Single Family Residence
Materials
- Brick-Partial-AbvFound, Vinyl
Condition
- New construction: No
- Year built: 1960
Utilities & green energy
- Sewer: Public Sewer
- Water: Public
- Utilities for property: Electricity Connected
Community & HOA
Community
- Subdivision: NONE
HOA
- Has HOA: No
Location
- Region: West Columbia
Financial & listing details
- Price per square foot: $167/sqft
- Tax assessed value: $119,970
- Annual tax amount: $884
- Date on market: 10/7/2026
- Listing agreement: Exclusive Right To Sell
- Road surface type: Paved
Estimated market value
Not available
Estimated sales range
Not available
$1,195/mo
Price history
| Date | Event | Price |
|---|---|---|
| 10/7/2026 | Listed for sale | $173,500-20.8%$167/sqft |
Source:  Consolidated MLS #644531 Report a problem Consolidated MLS #644531 Report a problem | ||
| 9/22/2026 | Listing removed | -- |
Source: Owner Report a problem | ||
| 8/7/2026 | Price change | $219,000-4.8%$211/sqft |
Source: Owner Report a problem | ||
| 7/12/2026 | Listed for sale | $230,000+107.2%$222/sqft |
Source: Owner Report a problem | ||
| 9/21/2022 | Sold | $111,000$107/sqft |
Source: Public Record Report a problem | ||
Public tax history
| Year | Property taxes | Tax assessment |
|---|---|---|
| 2025 | $884 +4.2% | $4,799 +8.1% |
| 2024 | $849 -65.6% | $4,440 |
| 2023 | $2,468 +30% | $4,440 -12.7% |
| 2022 | $1,899 | $5,084 |
| 2021 | -- | $5,084 +15% |
| 2019 | -- | $4,420 |
| 2018 | $1,583 +0.8% | $4,420 |
| 2017 | $1,570 +1.9% | $4,420 |
| 2016 | $1,540 -1.2% | $4,420 |
| 2015 | $1,559 | $4,420 +7% |
| 2014 | $1,559 +23.2% | $4,131 +0% |
| 2013 | $1,265 | $4,130 |
| 2012 | -- | $4,130 |
| 2011 | -- | $4,130 |
| 2010 | -- | $4,130 +15% |
| 2009 | -- | $3,590 |
| 2008 | -- | $3,590 |
| 2007 | -- | $3,590 |
| 2006 | -- | $3,590 |
| 2005 | -- | $3,590 +33% |
| 2004 | -- | $2,700 |
| 2003 | -- | $2,700 |
| 2001 | -- | $2,700 +10.7% |
| 2000 | -- | $2,440 |
Find assessor info on the county website
Monthly payment
Est. payment
Payment breakdown
Explore the cost of this home by adjusting the details. Changes won't be saved.Climate risks
Neighborhood: 29169
Nearby schools
Schools provided by the listing agent
- Elementary: Riverbank Elementary
- Middle: Busbee
- High: Brookland-Cayce
- District: Lexington Two
Source: Consolidated MLS. This data may not be complete. We recommend contacting the local school district to confirm school assignments for this home.
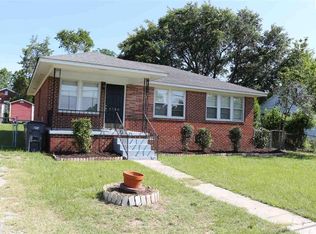
Similar homes
- $169,9003 bd1 ba1k sqft331 Derrick St, West Columbia, SC 29169For Sale
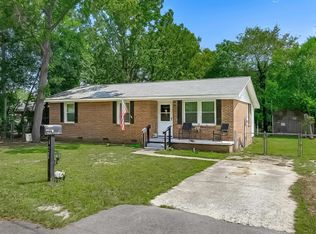 MLS ID #641566, Heidi W Brown. Consolidated MLS
 - $159,0003 bd1 ba848 sqft172 Whiteside Cir, West Columbia, SC 29169For Sale
 MLS ID #644219, Tyler Richardson. Consolidated MLS
 - $199,9002 bd1 ba850 sqft1802 2nd Ave, West Columbia, SC 29169For Sale
 MLS ID #641501, Heidi W Brown. Consolidated MLS
 - $180,0003 bd2 ba1.2k sqft160 Whiteside Cir, West Columbia, SC 29169For Sale
 MLS ID #634260, Maribel Garcia Mundy. Consolidated MLS
