172 Whiteside Circle is a completely renovated three bedroom home that sits on just over a quarter acre with a detached carport and multiple updated or new features. The home boasts a new roof, new HVAC, and a new dehumidifier in the recently sealed crawlspace. Cosmetically, new LVP and carpet, paint, and granite countertops can be found throughout the home. A brand new oven, dishwasher, and washer and dryer that do both convey with the home await this home's new owners. A new shower, toilet, vanity and light fixtures throughout bookend the long list of upgrades. The home also has had the windows replaced to vinyl replacement windows and, for added piece of mind, is protected by a termite bond through Cayce Exterminating. With this many new features, another home like 172 Whiteside Cir. will be very difficult to find in this price range! Dont miss your chance at affordable home ownership today! Disclaimer: CMLS has not reviewed and, therefore, does not endorse vendors who may appear in listings.
For sale
Price cut: $900 (10/12)
$159,000
172 Whiteside Cir, West Columbia, SC 29169
3beds
848sqft
Single Family Residence
Built in 1955
0.27 Acres Lot
$157,700 Zestimate®
$188/sqft
$-- HOA
What's special
New roofNew hvacNew lvp and carpetDetached carportBrand new ovenVinyl replacement windowsGranite countertops
- 17 days
- 628
- 69
Likely to sell faster than
Zillow last checked:
Listing updated:
Listed by:
Tyler Richardson,
Paul Properties LLC
Source: Consolidated MLS,MLS#: 644219
Facts & features
Interior
Bedrooms & bathrooms
- Bedrooms: 3
- Bathrooms: 1
- Full bathrooms: 1
- Main level bathrooms: 1
Primary bedroom
- Features: Ceiling Fan(s), Closet-Private
- Level: Main
Bedroom 2
- Features: Ceiling Fan(s), Closet-Private
- Level: Main
Bedroom 3
- Features: Ceiling Fan(s), Closet-Private
- Level: Main
Kitchen
- Features: Granite Counters, Floors-Laminate, Cabinets-Painted
- Level: Main
Living room
- Features: Floors-Laminate, Ceiling Fan
- Level: Main
Heating
- Central
Cooling
- Central Air
Appliances
- Included: Smooth Surface
- Laundry: In Kitchen, Main Level
Features
- Flooring: Laminate, Carpet
- Basement: Crawl Space
- Has fireplace: No
Interior area
- Total structure area: 848
- Total interior livable area: 848 sqft
Property
Parking
- Total spaces: 1
- Parking features: Detached Carport
- Garage spaces: 1
- Carport spaces: 1
Features
- Stories: 1
Lot
- Size: 0.27 Acres
Details
- Parcel number: 00573604036
Construction
Type & style
- Home type: SingleFamily
- Architectural style: Traditional
- Property subtype: Single Family Residence
Materials
- Vinyl
Condition
- New construction: No
- Year built: 1955
Utilities & green energy
- Sewer: Public Sewer
- Water: Public
- Utilities for property: Electricity Connected
Community & HOA
Community
- Subdivision: NONE
HOA
- Has HOA: No
Location
- Region: West Columbia
Financial & listing details
- Price per square foot: $188/sqft
- Tax assessed value: $98,748
- Annual tax amount: $1,367
- Date on market: 10/1/2026
- Listing agreement: Exclusive Right To Sell
- Road surface type: Paved
Estimated market value
$157,700
$150,000 - $166,000
$1,409/mo
Price history
| Date | Event | Price |
|---|---|---|
| 10/12/2026 | Price change | $159,000-0.6%$188/sqft |
Source:  Consolidated MLS #644219 Report a problem | ||
| 10/2/2026 | Listed for sale | $159,900+403.6%$189/sqft |
Source: Consolidated MLS #644219 Report a problem | ||
| 7/13/2026 | Sold | $31,750-72.4%$37/sqft |
Source: Public Record Report a problem | ||
| 2/7/2001 | Sold | $115,240$136/sqft |
Source: Public Record Report a problem | ||
Public tax history
| Year | Property taxes | Tax assessment |
|---|---|---|
| 2025 | $1,367 +8.8% | $3,651 +15% |
| 2024 | $1,256 +6.5% | $3,175 |
| 2023 | $1,179 -0.9% | $3,175 |
| 2022 | $1,189 +4.8% | $3,175 |
| 2021 | $1,135 | $3,175 -5.2% |
| 2019 | -- | $3,350 |
| 2018 | $1,200 +0.8% | $3,350 |
| 2017 | $1,190 +1.9% | $3,350 +0% |
| 2016 | $1,168 -1.2% | $3,349 |
| 2015 | $1,181 | $3,349 -14.1% |
| 2014 | $1,181 -1.1% | $3,898 -0.1% |
| 2013 | $1,195 | $3,900 |
| 2012 | -- | $3,900 |
| 2011 | -- | $3,900 |
| 2010 | -- | $3,900 +10.2% |
| 2009 | -- | $3,540 |
| 2008 | -- | $3,540 |
| 2007 | -- | $3,540 |
| 2006 | -- | $3,540 |
| 2005 | -- | $3,540 +168.2% |
| 2004 | -- | $1,320 |
| 2003 | -- | $1,320 |
| 2001 | -- | $1,320 +2.3% |
| 2000 | -- | $1,290 |
Find assessor info on the county website
Monthly payment
Est. payment
Payment breakdown
Explore the cost of this home by adjusting the details. Changes won't be saved.Climate risks
Neighborhood: 29169
Nearby schools
Schools provided by the listing agent
- Elementary: Cayce Elementary
- Middle: Busbee
- High: Brookland-Cayce
- District: Lexington Two
Source: Consolidated MLS. This data may not be complete. We recommend contacting the local school district to confirm school assignments for this home.
Similar homes
- $173,5002 bd1 ba1k sqft315 Denham Ave, West Columbia, SC 29169For Sale
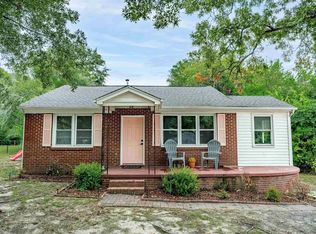 MLS ID #644531, Lindsey Moore. Consolidated MLS
- $225,0003 bd2 ba1.2k sqft159 Alexandria St, West Columbia, SC 29169For Sale
 MLS ID #638308, Debbie McIver. Consolidated MLS
- $149,0002 bd1 ba1k sqft1732 Sunnyside Dr, Cayce, SC 29033For Sale
 MLS ID #644560, Tiffiny Davis. Consolidated MLS
- $169,9003 bd2 ba1.1k sqft1411 Hemlock St, Cayce, SC 29033For Sale
 MLS ID #639495, Constance Bennett. Consolidated MLS
