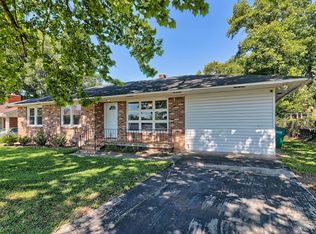
Opportunity awaits in Cayce! Whether you're a first-time homebuyer ready to make a home your own, someone looking for a project, or an investor searching for your next rental property, this home is full of possibilities! Located in a well-established neighborhood just a short drive from downtown Columbia, this 2-bedroom, 1-bathroom home offers 1,066 square feet of living space and plenty of potential to add your personal touch. Inside, you'll find carpet throughout the living area and bedrooms, with opportunities to update and customize to your liking. Outside, enjoy a fenced backyard and detached garage offering additional storage or workspace. With a convenient location and room to make improvements, this property is ready for its next chapter. Bring your vision and come see the possibilities for yourself!Disclaimer: CMLS has not reviewed and, therefore, does not endorse vendors who may appear in listings. Disclaimer: CMLS has not reviewed and, therefore, does not endorse vendors who may appear in listings.
For sale
$149,000
1732 Sunnyside Dr, Cayce, SC 29033
2beds
1,066sqft
Single Family Residence
Built in 1947
8,712 Square Feet Lot
$125,600 Zestimate®
$140/sqft
$-- HOA
What's special
Fenced backyard
- 8 days
- 452
- 61
Likely to sell faster than
Zillow last checked:
Listing updated:
Listed by:
Tiffiny Davis Phone:619-922-7969,
Fathom Realty SC LLC
Source: Consolidated MLS,MLS#: 644560
Facts & features
Interior
Bedrooms & bathrooms
- Bedrooms: 2
- Bathrooms: 1
- Full bathrooms: 1
- Main level bathrooms: 1
Primary bedroom
- Level: Main
Bedroom 2
- Level: Main
Kitchen
- Level: Main
Living room
- Level: Main
Heating
- Central
Cooling
- Central Air
Appliances
- Included: Smooth Surface
- Laundry: Main Level
Features
- Flooring: Carpet
- Has basement: No
- Number of fireplaces: 1
Interior area
- Total structure area: 1,066
- Total interior livable area: 1,066 sqft
Property
Parking
- Total spaces: 3
- Parking features: Detached
- Garage spaces: 1
Features
- Stories: 1
Lot
- Size: 8,712 Square Feet
Details
- Parcel number: 572408014
Construction
Type & style
- Home type: SingleFamily
- Architectural style: Ranch
- Property subtype: Single Family Residence
Materials
- Brick-All Sides-AbvFound
- Foundation: Slab
Condition
- New construction: No
- Year built: 1947
Utilities & green energy
- Sewer: Public Sewer
- Water: Public
Community & HOA
Community
- Subdivision: NONE
HOA
- Has HOA: No
Location
- Region: Cayce
Financial & listing details
- Price per square foot: $140/sqft
- Tax assessed value: $111,212
- Annual tax amount: $437
- Date on market: 10/7/2026
- Listing agreement: Exclusive Right To Sell
- Road surface type: Paved
Estimated market value
$125,600
$97,000 - $153,000
$1,291/mo
Price history
| Date | Event | Price |
|---|---|---|
| 10/8/2026 | Listed for sale | $149,000+255.6%$140/sqft |
Source:  Consolidated MLS #644560 Report a problem Consolidated MLS #644560 Report a problem | ||
| 2/1/1988 | Sold | $41,900$39/sqft |
Source: Agent Provided Report a problem | ||
Public tax history
| Year | Property taxes | Tax assessment |
|---|---|---|
| 2025 | $437 +10.7% | $2,522 +15% |
| 2024 | $395 +5% | $2,193 |
| 2023 | $376 -3.6% | $2,193 |
| 2022 | $390 +4% | $2,193 |
| 2021 | $375 | $2,193 +8.7% |
| 2019 | -- | $2,017 |
| 2018 | $358 +1.2% | $2,017 |
| 2017 | $354 +3.7% | $2,017 +0% |
| 2016 | $342 -1.7% | $2,016 |
| 2015 | $348 | $2,016 -9.1% |
| 2014 | $348 +24.6% | $2,217 -0.1% |
| 2013 | $279 | $2,220 |
| 2012 | -- | $2,220 |
| 2011 | -- | $2,220 |
| 2010 | -- | $2,220 +15% |
| 2009 | -- | $1,930 |
| 2008 | -- | $1,930 |
| 2007 | -- | $1,930 |
| 2006 | -- | $1,930 |
| 2005 | -- | $1,930 +4.9% |
| 2004 | -- | $1,840 |
| 2003 | -- | $1,840 |
| 2001 | -- | $1,840 +12.2% |
| 2000 | -- | $1,640 |
Find assessor info on the county website
Monthly payment
Est. payment
Payment breakdown
Explore the cost of this home by adjusting the details. Changes won't be saved.Climate risks
Neighborhood: 29033
Nearby schools
Schools provided by the listing agent
- Elementary: Cayce Elementary
- Middle: Busbee
- High: Brookland-Cayce
- District: Lexington Two
Source: Consolidated MLS. This data may not be complete. We recommend contacting the local school district to confirm school assignments for this home.

Similar homes
- $169,9003 bd2 ba1.1k sqft1411 Hemlock St, Cayce, SC 29033For Sale
 MLS ID #639495, Constance Bennett. Consolidated MLS
 - $184,9003 bd1 ba1.4k sqft1846 Charleston Hwy, Cayce, SC 29033For Sale
 MLS ID #636030, Sarah Bennett. Consolidated MLS
 - $210,0003 bd1 ba1.1k sqft1408 Northland Dr, Cayce, SC 29033For Sale
 MLS ID #643324, Nic A Saldana. Consolidated MLS
 - $173,5002 bd1 ba1k sqft315 Denham Ave, West Columbia, SC 29169For Sale
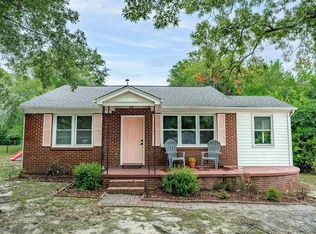 MLS ID #644531, Lindsey Moore. Consolidated MLS
