Welcome home to this great starter home located in an established neighborhood with no HOA. This charming 3 bedroom, 2 bathroom home offers comfort, space, and convenience in a peaceful setting. Inside, you will find a spacious owner’s suite with a private bathroom and plenty of room to relax. The home features a functional layout perfect for everyday living. Step outside to enjoy the large backyard, ideal for gatherings, cookouts, and outdoor entertaining. The large shed offers additional space for storage or to be used as a workshop. The deck provides the perfect spot for relaxing evenings, while the covered front porch adds welcoming curb appeal and a cozy place to enjoy your morning coffee. Conveniently located near shopping, dining, Wal-Mart, and I-26. This home offers quick access to everything you need while still being tucked away from the traffic and noise, giving you the quiet atmosphere you have been looking for. Disclaimer: CMLS has not reviewed and, therefore, does not endorse vendors who may appear in listings.
For sale
Price increase: $15K (8/15)
$180,000
160 Whiteside Cir, West Columbia, SC 29169
3beds
1,200sqft
Single Family Residence
Built in 1950
0.27 Acres Lot
$-- Zestimate®
$150/sqft
$-- HOA
What's special
- 157 days
- 398
- 22
Zillow last checked:
Listing updated:
Listed by:
Maribel Garcia Mundy Phone:803-924-7333,
Fathom Realty SC LLC
Source: Consolidated MLS,MLS#: 634260
Facts & features
Interior
Bedrooms & bathrooms
- Bedrooms: 3
- Bathrooms: 2
- Full bathrooms: 2
- Main level bathrooms: 2
Primary bedroom
- Features: Balcony-Deck, Bath-Private, Walk-In Closet(s), Floors-Laminate
- Level: Main
Bedroom 2
- Features: Ceiling Fan(s), Closet-Private, Floors-Hardwood
- Level: Main
Bedroom 3
- Features: Closet-Private, Floors-Hardwood
- Level: Main
Kitchen
- Features: Floors-Hardwood, Counter Tops-Formica, Cabinets-Glazed
- Level: Main
Living room
- Features: Floors-Hardwood, Molding, Ceiling Fan
- Level: Main
Heating
- Central, Gas Pac
Cooling
- Central Air
Appliances
- Included: Free-Standing Range, Gas Range, Refrigerator
- Laundry: Heated Space, Main Level
Features
- Flooring: Hardwood, Laminate
- Basement: Crawl Space
- Has fireplace: No
Interior area
- Total structure area: 1,200
- Total interior livable area: 1,200 sqft
Property
Parking
- Parking features: No Garage
Features
- Stories: 1
- Patio & porch: Deck
- Fencing: Rear Only-Chain Link
Lot
- Size: 0.27 Acres
Details
- Parcel number: 00573604042
Construction
Type & style
- Home type: SingleFamily
- Architectural style: Traditional
- Property subtype: Single Family Residence
Materials
- Vinyl
Condition
- New construction: No
- Year built: 1950
Utilities & green energy
- Sewer: Public Sewer
- Water: Public
Community & HOA
Community
- Subdivision: NONE
HOA
- Has HOA: No
Location
- Region: West Columbia
Financial & listing details
- Price per square foot: $150/sqft
- Tax assessed value: $118,620
- Annual tax amount: $1,809
- Date on market: 5/15/2026
- Listing agreement: Exclusive Right To Sell
- Road surface type: Paved
Estimated market value
Not available
Estimated sales range
Not available
$1,548/mo
Price history
| Date | Event | Price |
|---|---|---|
| 8/15/2026 | Price change | $180,000+9.1%$150/sqft |
Source:  Consolidated MLS #634260 Report a problem Consolidated MLS #634260 Report a problem | ||
| 8/5/2026 | Listed for sale | $165,000$138/sqft |
Source: Consolidated MLS #634260 Report a problem | ||
| 7/27/2026 | Contingent | $165,000$138/sqft |
Source: Consolidated MLS #634260 Report a problem | ||
| 7/10/2026 | Price change | $165,000-1.2%$138/sqft |
Source: Consolidated MLS #634260 Report a problem | ||
| 6/25/2026 | Price change | $167,000-1.8%$139/sqft |
Source: Consolidated MLS #634260 Report a problem | ||
| 6/9/2026 | Price change | $170,000-2.9%$142/sqft |
Source: Consolidated MLS #634260 Report a problem | ||
| 5/21/2026 | Price change | $175,000-2.8%$146/sqft |
Source: Consolidated MLS #634260 Report a problem | ||
| 5/15/2026 | Listed for sale | $180,000+157.1%$150/sqft |
Source: Consolidated MLS #634260 Report a problem | ||
| 5/23/2022 | Sold | $70,000+20.7%$58/sqft |
Source: Public Record Report a problem | ||
| 7/10/2007 | Sold | $58,000$48/sqft |
Source: Public Record Report a problem | ||
Public tax history
| Year | Property taxes | Tax assessment |
|---|---|---|
| 2025 | $1,809 +9.1% | $4,830 +15% |
| 2024 | $1,658 +6.5% | $4,200 |
| 2023 | $1,557 +25% | $4,200 +26.1% |
| 2022 | $1,245 | $3,332 |
| 2021 | -- | $3,332 -5.5% |
| 2019 | -- | $3,527 |
| 2018 | $1,264 +0.8% | $3,527 |
| 2017 | $1,254 +1.9% | $3,527 |
| 2016 | $1,230 -1.2% | $3,527 |
| 2015 | $1,245 | $3,527 -15.6% |
| 2014 | $1,245 -2.8% | $4,177 -0.1% |
| 2013 | $1,281 | $4,180 |
| 2012 | -- | $4,180 |
| 2011 | -- | $4,180 |
| 2010 | -- | $4,180 +10.6% |
| 2009 | -- | $3,780 |
| 2008 | -- | $3,780 |
| 2007 | -- | $3,780 |
| 2006 | -- | $3,780 |
| 2005 | -- | $3,780 +68.8% |
| 2004 | -- | $2,240 |
| 2003 | -- | $2,240 |
| 2001 | -- | $2,240 +31.8% |
| 2000 | -- | $1,700 |
Find assessor info on the county website
Monthly payment
Est. payment
Payment breakdown
Explore the cost of this home by adjusting the details. Changes won't be saved.Climate risks
Neighborhood: 29169
Nearby schools
Schools provided by the listing agent
- Elementary: Cayce Elementary
- Middle: Busbee
- High: Brookland-Cayce
- District: Lexington Two
Source: Consolidated MLS. This data may not be complete. We recommend contacting the local school district to confirm school assignments for this home.
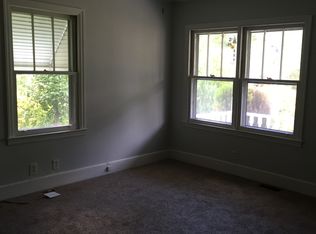


Similar homes
- $169,9003 bd1 ba1k sqft331 Derrick St, West Columbia, SC 29169For Sale
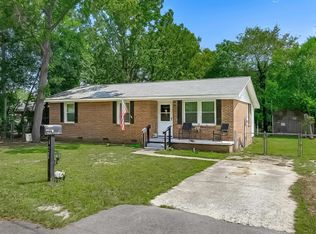 MLS ID #641566, Heidi W Brown. Consolidated MLS
 - $225,0003 bd2 ba1.2k sqft159 Alexandria St, West Columbia, SC 29169For Sale
 MLS ID #638308, Debbie McIver. Consolidated MLS
 - $230,0003 bd2 ba1.2k sqft131 Hendrix St, West Columbia, SC 29169For Sale
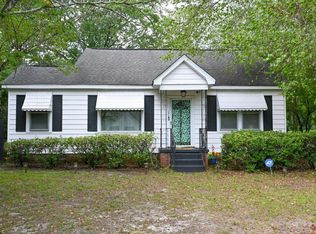 MLS ID #640301, Nicholas Caughman. Consolidated MLS
 - $224,9003 bd1 ba1.4k sqft1806 2nd Ave, West Columbia, SC 29169For Sale
 MLS ID #642401, Heidi W Brown. Consolidated MLS
