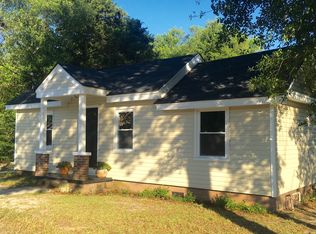
Opportunities like this do not come around often! This move-in-ready West Columbia home offers 3 bedrooms, 1 full bath, a detached 2-car garage, detached carport with storage and electricity, new storage shed, and a new backyard gazebo complete with lighting and a ceiling fan. Recent updates include fresh interior paint and an HVAC system approximately one year old. No carpet throughout. The upstairs provides additional potential and could be finished as a 4th bedroom and/or an additional full bathroom, allowing the new owner to customize the space to fit their needs. Conveniently located near Downtown Columbia, shopping, dining, USC, and major interstates. An additional opportunity awaits next door at 1802 2nd Avenue, which is also offered for sale. Purchase one or consider both properties for multigenerational living, an in-law setup, guest accommodations, private home office, or investment potential. Schedule your showing today! Disclaimer: CMLS has not reviewed and, therefore, does not endorse vendors who may appear in listings.
For sale
$224,900
1806 2nd Ave, West Columbia, SC 29169
3beds
1,408sqft
Single Family Residence
Built in 1955
9,496 Square Feet Lot
$221,000 Zestimate®
$160/sqft
$-- HOA
What's special
Fresh interior paintNew storage shed
- 40 days
- 255
- 23
Zillow last checked:
Listing updated:
Listed by:
Heidi W Brown Mbl:803-518-1038,
EXIT Real Est Consultants
Source: Consolidated MLS,MLS#: 642401
Facts & features
Interior
Bedrooms & bathrooms
- Bedrooms: 3
- Bathrooms: 1
- Full bathrooms: 1
- Main level bathrooms: 1
Primary bedroom
- Features: Ceiling Fan(s)
- Level: Main
Bedroom 2
- Features: Ceiling Fan(s)
- Level: Main
Bedroom 3
- Features: Ceiling Fan(s)
- Level: Second
Great room
- Level: Main
Kitchen
- Features: Bar, Eat-in Kitchen, Counter Tops-Formica, Floors-Tile
- Level: Main
Heating
- Heat Pump 1st Lvl
Cooling
- Central Air
Appliances
- Included: Free-Standing Range, Refrigerator, Electric Water Heater
- Laundry: Porch, Utility Room, Unheated Space, Main Level
Features
- Ceiling Fan(s)
- Flooring: Hardwood, Tile
- Basement: Crawl Space
- Attic: Attic Access
- Has fireplace: No
Interior area
- Total structure area: 1,408
- Total interior livable area: 1,408 sqft
Video & virtual tour
Property
Parking
- Total spaces: 5
- Parking features: Detached Carport
- Garage spaces: 2
- Carport spaces: 2
Features
- Stories: 2
- Patio & porch: Patio
- Fencing: Partial,Rear Only Wood,Rear Only-Chain Link
Lot
- Size: 9,496 Square Feet
Details
- Additional structures: Shed(s), Workshop
- Parcel number: 00463602004
Construction
Type & style
- Home type: SingleFamily
- Architectural style: Traditional
- Property subtype: Single Family Residence
Materials
- Vinyl
Condition
- New construction: No
- Year built: 1955
Utilities & green energy
- Sewer: Public Sewer
- Water: Public
- Utilities for property: Electricity Connected
Community & HOA
Community
- Subdivision: NONE
HOA
- Has HOA: No
Location
- Region: West Columbia
Financial & listing details
- Price per square foot: $160/sqft
- Tax assessed value: $131,377
- Annual tax amount: $286
- Date on market: 9/4/2026
- Listing agreement: Exclusive Right To Sell
- Road surface type: Paved
Estimated market value
$221,000
$210,000 - $232,000
$1,486/mo
Price history
| Date | Event | Price |
|---|---|---|
| 9/4/2026 | Listed for sale | $224,900-47.7%$160/sqft |
Source:  Consolidated MLS #642401 Report a problem Consolidated MLS #642401 Report a problem | ||
| 8/24/2026 | Listing removed | $429,900$305/sqft |
Source: EXIT Realty broker feed #639310 Report a problem | ||
| 8/11/2026 | Price change | $429,900-8.3%$305/sqft |
Source: Consolidated MLS #639310 Report a problem | ||
| 7/24/2026 | Listed for sale | $468,900$333/sqft |
Source: Consolidated MLS #639310 Report a problem | ||
Public tax history
| Year | Property taxes | Tax assessment |
|---|---|---|
| 2025 | $286 -10.1% | $4,170 +15% |
| 2024 | $318 +5.3% | $3,626 |
| 2023 | $302 +46.3% | $3,626 |
| 2022 | $207 | $3,626 |
| 2021 | -- | $3,626 +15% |
| 2019 | -- | $3,153 |
| 2018 | $107 -5.6% | $3,153 |
| 2017 | $114 +15.7% | $3,153 |
| 2016 | $98 -11.7% | $3,153 |
| 2015 | $111 | $3,153 +5.6% |
| 2014 | $111 +157% | $2,986 -0.1% |
| 2013 | $43 | $2,990 |
| 2012 | -- | $2,990 |
| 2011 | -- | $2,990 |
| 2010 | -- | $2,990 +15% |
| 2009 | -- | $2,600 |
| 2008 | -- | $2,600 |
| 2007 | -- | $2,600 |
| 2006 | -- | $2,600 |
| 2005 | -- | $2,600 +49.4% |
| 2004 | -- | $1,740 |
| 2001 | -- | -- |
| 2000 | -- | -- |
Find assessor info on the county website
Monthly payment
Est. payment
Payment breakdown
Explore the cost of this home by adjusting the details. Changes won't be saved.Climate risks
Neighborhood: 29169
Nearby schools
Schools provided by the listing agent
- Elementary: Riverbank Elementary
- Middle: Busbee
- High: Brookland-Cayce
- District: Lexington Two
Source: Consolidated MLS. This data may not be complete. We recommend contacting the local school district to confirm school assignments for this home.

Similar homes
- $225,0003 bd3 ba1.3k sqft1709 D Ave, West Columbia, SC 29169For Sale
 MLS ID #640293, Lori H Carnes. Consolidated MLS
 - $230,0003 bd2 ba1.2k sqft131 Hendrix St, West Columbia, SC 29169For Sale
 MLS ID #640301, Nicholas Caughman. Consolidated MLS
 - $249,0003 bd3 ba2k sqft1134 Woodland Dr, West Columbia, SC 29169For Sale
 MLS ID #633469, Zack Wheeler. Consolidated MLS
 - $169,9003 bd1 ba1k sqft331 Derrick St, West Columbia, SC 29169For Sale
 MLS ID #641566, Heidi W Brown. Consolidated MLS
