Welcome to 131 Hendrix Street, a charming home ideally located in the heart of West Columbia. This well-maintained property offers the perfect blend of character, comfort, and convenience, just minutes from downtown Columbia, the University of South Carolina, Lexington Medical Center, and the area's popular restaurants, shopping, and entertainment. Inside, you'll find a functional floor plan with comfortable living spaces filled with natural light, creating a warm and inviting atmosphere. The spacious yard provides plenty of room for entertaining, gardening, or simply relaxing outdoors. Whether you're a first-time homebuyer, downsizing, or looking for an investment opportunity, this property offers outstanding value in one of the Midlands' most desirable locations. Situated in an established neighborhood with quick access to I-26, I-20, and the Columbia Metropolitan Airport, 131 Hendrix Street combines everyday convenience with the charm of West Columbia living. Don't miss your opportunity to own a home in this growing community! Disclaimer: CMLS has not reviewed and, therefore, does not endorse vendors who may appear in listings.
For sale
Price cut: $5K (9/30)
$230,000
131 Hendrix St, West Columbia, SC 29169
3beds
1,280sqft
Single Family Residence
Built in 1949
0.4 Acres Lot
$-- Zestimate®
$180/sqft
$-- HOA
What's special
Functional floor planWarm and inviting atmosphere
- 54 days
- 304
- 18
Zillow last checked:
Listing updated:
Listed by:
Nicholas Caughman,
The Caughman Group at eXp Realty
Source: Consolidated MLS,MLS#: 640301
Facts & features
Interior
Bedrooms & bathrooms
- Bedrooms: 3
- Bathrooms: 2
- Full bathrooms: 2
- Main level bathrooms: 2
Primary bedroom
- Features: Bath-Shared, Ceiling Fan(s), Closet-Private, Floors-Hardwood
- Level: Main
Bedroom 2
- Features: Bath-Shared, Ceiling Fan(s), Closet-Private, Floors-Hardwood
- Level: Main
Bedroom 3
- Features: Bath-Shared, Ceiling Fan(s), Closet-Private, Floors-Hardwood
- Level: Main
Dining room
- Level: Main
Kitchen
- Features: Granite Counters, Floors-Laminate, Backsplash-Tiled, Cabinets-Painted
- Level: Main
Living room
- Features: Bay Window, Ceiling Fan
- Level: Main
Heating
- Central
Cooling
- Central Air
Appliances
- Included: Convection Oven, Dishwasher, Disposal, Dryer, Washer, Microwave Above Stove, Stove Exhaust Vented Exte, Gas Water Heater
- Laundry: Laundry Closet, Main Level
Features
- Flooring: Hardwood, Laminate
- Basement: Crawl Space
- Attic: Storage,Pull Down Stairs,Attic Access
- Has fireplace: No
Interior area
- Total structure area: 1,280
- Total interior livable area: 1,280 sqft
Property
Parking
- Total spaces: 4
- Parking features: Attached Carport
- Garage spaces: 1
- Carport spaces: 1
Features
- Stories: 1
- Fencing: None
Lot
- Size: 0.4 Acres
- Features: Corner Lot
Details
- Additional structures: Shed(s)
- Parcel number: 00462604005
Construction
Type & style
- Home type: SingleFamily
- Architectural style: Traditional
- Property subtype: Single Family Residence
Materials
- Aluminum
Condition
- New construction: No
- Year built: 1949
Utilities & green energy
- Sewer: Public Sewer
- Water: Public
- Utilities for property: Electricity Connected
Community & HOA
Community
- Subdivision: NONE
HOA
- Has HOA: No
Location
- Region: West Columbia
Financial & listing details
- Price per square foot: $180/sqft
- Tax assessed value: $191,933
- Annual tax amount: $1,415
- Date on market: 8/7/2026
- Listing agreement: Exclusive Right To Sell
- Road surface type: Paved
Estimated market value
Not available
Estimated sales range
Not available
$1,699/mo
Price history
| Date | Event | Price |
|---|---|---|
| 9/30/2026 | Price change | $230,000-2.1%$180/sqft |
Source:  Consolidated MLS #640301 Report a problem Consolidated MLS #640301 Report a problem | ||
| 8/31/2026 | Price change | $235,000-1.7%$184/sqft |
Source: Consolidated MLS #640301 Report a problem | ||
| 8/7/2026 | Listed for sale | $239,000+34.6%$187/sqft |
Source: Consolidated MLS #640301 Report a problem | ||
| 9/3/2021 | Sold | $177,500-98.2%$139/sqft |
Source: Public Record Report a problem | ||
| 11/24/2015 | Sold | $10,000,000+9423.8%$7,813/sqft |
Source: Public Record Report a problem | ||
| 9/25/2015 | Listed for sale | $105,000-6.3%$82/sqft |
Source: Fairfax Realty Inc #386734 Report a problem | ||
| 9/12/2013 | Listing removed | $112,000$88/sqft |
Source: Fairfax Relaty, Inc #293158 Report a problem | ||
| 7/8/2012 | Pending sale | $112,000$88/sqft |
Source: Fairfax Relaty, Inc #293158 Report a problem | ||
| 1/26/2012 | Price change | $112,000-5.9%$88/sqft |
Source: Fairfax Relaty, Inc #293158 Report a problem | ||
| 9/28/2011 | Price change | $119,000+13.3%$93/sqft |
Source: Fairfax Relaty, Inc #293158 Report a problem | ||
| 9/15/2011 | Price change | $104,999-3.7%$82/sqft |
Source: Fairfax Relaty, Inc #293158 Report a problem | ||
| 8/29/2011 | Price change | $108,999-5.1%$85/sqft |
Source: Fairfax Relaty, Inc #293158 Report a problem | ||
| 7/16/2011 | Price change | $114,900-4.2%$90/sqft |
Source: Fairfax Relaty, Inc #293158 Report a problem | ||
| 6/29/2011 | Listed for sale | $119,900+34.7%$94/sqft |
Source: Fairfax Relaty, Inc #293158 Report a problem | ||
| 9/17/2003 | Sold | $89,000$70/sqft |
Source: Public Record Report a problem | ||
Public tax history
| Year | Property taxes | Tax assessment |
|---|---|---|
| 2025 | $1,415 +4.3% | $7,677 +8.1% |
| 2024 | $1,357 +2.4% | $7,100 |
| 2023 | $1,325 -3.3% | $7,100 |
| 2022 | $1,370 | $7,100 |
| 2021 | -- | $7,100 +77.5% |
| 2019 | -- | $4,000 |
| 2018 | $756 -1% | $4,000 |
| 2017 | $764 +4.2% | $4,000 +0% |
| 2016 | $733 -2.8% | $3,999 -29% |
| 2015 | $754 | $5,634 +40.6% |
| 2014 | $754 +298% | $4,007 -0.1% |
| 2013 | $190 | $4,010 |
| 2012 | -- | $4,010 |
| 2011 | -- | $4,010 |
| 2010 | -- | $4,010 +14.9% |
| 2009 | -- | $3,490 |
| 2008 | -- | $3,490 |
| 2007 | -- | $3,490 |
| 2006 | -- | $3,490 |
| 2005 | -- | $3,490 +49.1% |
| 2004 | -- | $2,340 |
| 2003 | -- | $2,340 +31.5% |
| 2001 | -- | $1,780 -2.7% |
| 2000 | -- | $1,830 |
Find assessor info on the county website
Monthly payment
Est. payment
Payment breakdown
Explore the cost of this home by adjusting the details. Changes won't be saved.Climate risks
Neighborhood: 29169
Nearby schools
Schools provided by the listing agent
- Elementary: Riverbank Elementary
- Middle: Northside
- High: Brookland-Cayce
- District: Lexington Two
Source: Consolidated MLS. This data may not be complete. We recommend contacting the local school district to confirm school assignments for this home.


Similar homes
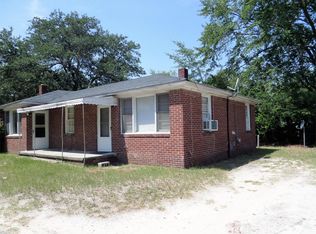
- $199,0004 bd2 ba1.2k sqft1907 Holland St, West Columbia, SC 29169For Sale
 MLS ID #643622, Sarah Bennett. Consolidated MLS
 - $225,0003 bd3 ba1.3k sqft1709 D Ave, West Columbia, SC 29169For Sale
 MLS ID #640293, Lori H Carnes. Consolidated MLS
 - $224,9003 bd1 ba1.4k sqft1806 2nd Ave, West Columbia, SC 29169For Sale
 MLS ID #642401, Heidi W Brown. Consolidated MLS
 - $254,4992 bd3 ba1.5k sqft1628 C Ave, West Columbia, SC 29169For Sale
 MLS ID #624570, Angelia Dodson. Consolidated MLS
