$5K YOUR WAY!!! SELLER OFFERING $5,000 TOWARD CLOSING COSTS, RATE BUY DOWN, OR HOME PRICE. Welcome to 1120 Tyeu Trail, a classic Columbia home offering 1,751 square feet of living space with 3 bedrooms, and 2 full bathrooms. Built in 1962, this home sits on approximately 0.42 acres, providing space inside and out for family living. The recently replaced roof provides added peace of mind, while the beautiful hardwood floors bring warmth and timeless appeal throughout the home. Numerous French doors add character, natural light, and an inviting connection between the home's living spaces. Step outside and discover a backyard designed for enjoying time with family and friends with plenty of hosting space for gatherings, entertaining, grilling, or simply relaxing. This is the perfect home if you're a first-time buyer, looking for an investment property, or searching for a home with room to personalize. Disclaimer: CMLS has not reviewed and, therefore, does not endorse vendors who may appear in listings.
For sale
Price cut: $5.1K (9/17)
$219,900
1120 Tyeu Trl, Columbia, SC 29210
3beds
1,751sqft
Single Family Residence
Built in 1962
0.42 Acres Lot
$218,300 Zestimate®
$126/sqft
$-- HOA
What's special
Recently replaced roofNumerous french doorsBeautiful hardwood floorsNatural light
- 35 days
- 664
- 29
Zillow last checked:
Listing updated:
Listed by:
Sharon Eargle,
The Caughman Group at eXp Realty
Source: Consolidated MLS,MLS#: 642193
Facts & features
Interior
Bedrooms & bathrooms
- Bedrooms: 3
- Bathrooms: 2
- Full bathrooms: 2
- Main level bathrooms: 2
Primary bedroom
- Features: Ceiling Fan(s), Floors-Hardwood
- Level: Main
Bedroom 2
- Features: Built-in Features, Ceiling Fan(s)
- Level: Main
Bedroom 3
- Features: Ceiling Fan(s), Floors-Hardwood
- Level: Main
Dining room
- Features: Area, Floors-Hardwood
Kitchen
- Features: Floors-Laminate, Counter Tops - Other, Cabinets-Painted
- Level: Main
Living room
- Features: Floors-Hardwood, Fireplace, Ceiling Fan
- Level: Main
Heating
- Central, Electric, Heat Pump 1st Lvl
Cooling
- Central Air, Heat Pump 1st Lvl
Appliances
- Included: Free-Standing Range, Dishwasher, Refrigerator, Electric Water Heater
- Laundry: In Kitchen, Main Level
Features
- Flooring: Hardwood, Laminate, Tile
- Basement: Crawl Space
- Number of fireplaces: 1
- Fireplace features: Wood Burning
Interior area
- Total structure area: 1,751
- Total interior livable area: 1,751 sqft
Property
Parking
- Total spaces: 2
- Parking features: Attached Carport
- Garage spaces: 2
- Carport spaces: 2
Features
- Stories: 1
- Exterior features: Gutters - Full
Lot
- Size: 0.42 Acres
Details
- Parcel number: 074010406
Construction
Type & style
- Home type: SingleFamily
- Architectural style: Ranch
- Property subtype: Single Family Residence
Materials
- Brick-All Sides-AbvFound
Condition
- New construction: No
- Year built: 1962
Utilities & green energy
- Sewer: Public Sewer
- Water: Public
- Utilities for property: Electricity Connected
Community & HOA
Community
- Subdivision: BELMONT ESTATES
HOA
- Has HOA: No
Location
- Region: Columbia
Financial & listing details
- Price per square foot: $126/sqft
- Tax assessed value: $111,700
- Annual tax amount: $1,086
- Date on market: 8/19/2026
- Listing agreement: Exclusive Right To Sell
- Road surface type: Paved
Estimated market value
$218,300
$207,000 - $229,000
$1,685/mo
Price history
| Date | Event | Price |
|---|---|---|
| 9/17/2026 | Price change | $219,900-2.3%$126/sqft |
Source:  Consolidated MLS #642193 Report a problem Consolidated MLS #642193 Report a problem | ||
| 9/2/2026 | Listed for sale | $225,000+37.6%$128/sqft |
Source: Consolidated MLS #642193 Report a problem | ||
| 3/6/2023 | Sold | $163,500-3%$93/sqft |
Source: Public Record Report a problem | ||
| 1/6/2023 | Price change | $168,495-0.9%$96/sqft |
Source: Consolidated MLS #554399 Report a problem | ||
| 12/22/2022 | Listed for sale | $169,995+52.1%$97/sqft |
Source: Consolidated MLS #554399 Report a problem | ||
| 8/21/2019 | Sold | $111,750+2.5%$64/sqft |
Source: Public Record Report a problem | ||
| 6/28/2019 | Price change | $109,000-8.4%$62/sqft |
Source: Troy Ott Real Estate LLC #468422 Report a problem | ||
| 4/5/2019 | Listed for sale | $119,000+22.1%$68/sqft |
Source: Troy Ott Real Estate LLC #468422 Report a problem | ||
| 9/9/2015 | Sold | $97,500-2%$56/sqft |
Source: Agent Provided Report a problem | ||
| 5/9/2015 | Price change | $99,500-4.2%$57/sqft |
Source: Brand Name Real Estate #376210 Report a problem | ||
| 4/23/2015 | Listed for sale | $103,900$59/sqft |
Source: Brand Name Real Estate #376210 Report a problem | ||
| 3/20/2014 | Listing removed | $103,900$59/sqft |
Source: Coldwell Banker United, Realtors #349156 Report a problem | ||
| 3/1/2014 | Listed for sale | $103,900$59/sqft |
Source: Coldwell Banker United, Realtors #349156 Report a problem | ||
| 12/15/2013 | Listing removed | $103,900$59/sqft |
Source: Coldwell Banker United, Realtors #336986 Report a problem | ||
| 8/1/2013 | Listed for sale | $103,900+1.9%$59/sqft |
Source: Coldwell Banker United, Realtors #336986 Report a problem | ||
| 2/11/2010 | Sold | $102,000+2%$58/sqft |
Source: Public Record Report a problem | ||
| 11/6/2009 | Price change | $100,000-9.1%$57/sqft |
Source: ERA Wilder Realty 05 #239855 Report a problem | ||
| 9/30/2009 | Price change | $110,000+4.8%$63/sqft |
Source: ERA Wilder Realty 05 #239855 Report a problem | ||
| 7/24/2009 | Price change | $105,000-8.3%$60/sqft |
Source: ERA Wilder Realty #239855 Report a problem | ||
| 3/21/2009 | Price change | $114,500-3.4%$65/sqft |
Source: ERA #239855 Report a problem | ||
| 10/4/2008 | Listed for sale | $118,500+22%$68/sqft |
Source: ERA #239855 Report a problem | ||
| 10/5/2005 | Sold | $97,114+3.3%$55/sqft |
Source: Public Record Report a problem | ||
| 4/9/2002 | Sold | $94,000$54/sqft |
Source: Public Record Report a problem | ||
Public tax history
| Year | Property taxes | Tax assessment |
|---|---|---|
| 2022 | $1,086 -67.4% | $4,470 |
| 2021 | $3,332 -0.5% | $4,470 -33.3% |
| 2020 | $3,349 +394.1% | $6,700 +58.4% |
| 2019 | $678 +14.7% | $4,230 +8.5% |
| 2018 | $591 | $3,900 |
| 2017 | $591 +1.7% | $3,900 |
| 2016 | $581 -37.3% | $3,900 +14.7% |
| 2015 | $927 +13.1% | $3,400 -96% |
| 2014 | $820 +2.7% | $85,000 +2400% |
| 2013 | $798 | $3,400 -16.7% |
| 2012 | -- | $4,080 |
| 2011 | -- | $4,080 +4.9% |
| 2010 | -- | $3,890 -10.6% |
| 2009 | -- | $4,350 +15.1% |
| 2008 | -- | $3,780 |
| 2007 | -- | $3,780 |
| 2006 | -- | $3,780 |
| 2005 | -- | $3,780 +15.2% |
| 2004 | -- | $3,280 |
| 2003 | -- | $3,280 +5.1% |
| 2002 | -- | $3,120 -33.5% |
| 2000 | -- | $4,690 |
Find assessor info on the county website
Monthly payment
Est. payment
Payment breakdown
Explore the cost of this home by adjusting the details. Changes won't be saved.Climate risks
Neighborhood: Saint Andrews
Nearby schools
Schools provided by the listing agent
- Elementary: Rhame
- Middle: St Andrews
- High: Columbia
- District: Richland One
Source: Consolidated MLS. This data may not be complete. We recommend contacting the local school district to confirm school assignments for this home.
Similar homes
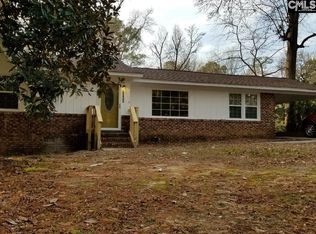
- $214,9003 bd2 ba1.6k sqft2126 Woodtrail Dr, Columbia, SC 29210For Sale
 MLS ID #643871, Zeke Riddle. Consolidated MLS
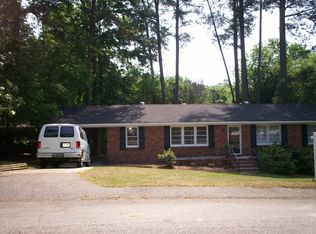
 - $209,0003 bd2 ba1.8k sqft203 Luther Rd, Columbia, SC 29210For Sale
 MLS ID #637864, Luke Poston. Consolidated MLS
 - $229,0003 bd2 ba1.5k sqft1855 Woodsboro Dr, Columbia, SC 29210For Sale
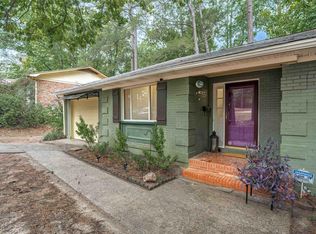 MLS ID #638137, Keri Phelps. Consolidated MLS
 - $250,0004 bd2 ba1.9k sqft2431 Merry Wood Rd, Columbia, SC 29210For Sale
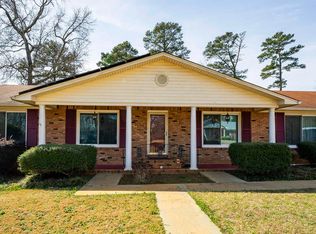 MLS ID #637040, Tracy Bostic. Consolidated MLS
