Welcome to this delightful 1,349-square-foot cottage-style bungalow, full of warmth, character, and inviting spaces. The living room features beautiful hardwood floors and a cozy wood-burning fireplace, creating the perfect setting for relaxing or entertaining. A sunroom with a stunning wall of windows fills the home with natural light and offers a peaceful spot to enjoy your morning coffee or unwind at the end of the day. The well-appointed kitchen boasts granite countertops, a convenient breakfast bar, pantry storage, and stainless steel appliances. A dedicated dining room provides the perfect space for hosting events big and small. The spacious primary bedroom offers a private bathroom and walk-in closet, while the generously sized secondary bedroom is conveniently located near the guest bathroom. A separate laundry room adds everyday convenience. Outdoor living is just as inviting, with a charming covered front porch and a fenced backyard featuring a large patio—ideal for entertaining, outdoor dining, gardening, or simply enjoying your own private retreat. With its timeless cottage charm, hardwood floors, thoughtful layout, and inviting indoor and outdoor spaces, this bungalow is ready to welcome you home! Disclaimer: CMLS has not reviewed and, therefore, does not endorse vendors who may appear in listings.
For sale
$199,900
122 Fredricksburg Way, Columbia, SC 29210
2beds
1,349sqft
Single Family Residence
Built in 1987
4,138 Square Feet Lot
$196,900 Zestimate®
$148/sqft
$13/mo HOA
What's special
Cozy wood-burning fireplaceLarge patioCharming covered front porchStainless steel appliancesConvenient breakfast barWell-appointed kitchenGenerously sized secondary bedroom
- 27 days
- 1,034
- 183
Likely to sell faster than
Zillow last checked:
Listing updated:
Listed by:
Becky Traynham,
EXIT Palmetto Real Estate Serv
Source: Consolidated MLS,MLS#: 645645
Facts & features
Interior
Bedrooms & bathrooms
- Bedrooms: 2
- Bathrooms: 2
- Full bathrooms: 2
- Main level bathrooms: 2
Rooms
- Room types: Sun Room
Primary bedroom
- Features: Bath-Private, Walk-In Closet(s), Ceiling Fan(s)
- Level: Main
Bedroom 2
- Features: Bath-Shared, Ceiling Fan(s), Closet-Private
- Level: Main
Dining room
- Features: Floors-Hardwood
- Level: Main
Kitchen
- Features: Bay Window, Eat-in Kitchen, Floors-Hardwood, Granite Counters, Backsplash-Tiled, Cabinets-Painted
- Level: Main
Living room
- Features: Fireplace, Floors-Hardwood, Molding, Ceiling Fan
- Level: Main
Heating
- Central
Cooling
- Central Air
Appliances
- Included: Free-Standing Range, Smooth Surface, Dishwasher, Disposal, Microwave Above Stove
- Laundry: Electric, Heated Space, Main Level
Features
- Flooring: Hardwood, Tile
- Has basement: No
- Attic: Pull Down Stairs
- Number of fireplaces: 1
- Fireplace features: Wood Burning
Interior area
- Total structure area: 1,349
- Total interior livable area: 1,349 sqft
Property
Parking
- Total spaces: 2
- Parking features: No Garage
Features
- Stories: 1
- Exterior features: Gutters - Partial
- Fencing: Privacy,Rear Only Wood
Lot
- Size: 4,138 Square Feet
- Dimensions: 11.49 x 22 x 96.29 x 52.98 x 95
Details
- Parcel number: 00284001005
Construction
Type & style
- Home type: SingleFamily
- Architectural style: Bungalow
- Property subtype: Single Family Residence
Materials
- Vinyl
- Foundation: Slab
Condition
- New construction: No
- Year built: 1987
Utilities & green energy
- Sewer: Public Sewer
- Water: Public
- Utilities for property: Electricity Connected
Community & HOA
Community
- Subdivision: COTTAGES OF WHITEHALL
HOA
- Has HOA: Yes
- Services included: Common Area Maintenance
- HOA fee: $150 annually
Location
- Region: Columbia
Financial & listing details
- Price per square foot: $148/sqft
- Tax assessed value: $166,839
- Annual tax amount: $820
- Date on market: 10/24/2026
- Listing agreement: Exclusive Right To Sell
- Road surface type: Paved
Estimated market value
$196,900
$187,000 - $207,000
$1,354/mo
Price history
| Date | Event | Price |
|---|---|---|
| 10/24/2026 | Listed for sale | $199,900+2.5%$148/sqft |
Source:  Consolidated MLS #645645 Report a problem | ||
| 7/8/2025 | Sold | $195,000$145/sqft |
Source: Public Record Report a problem | ||
| 6/24/2025 | Pending sale | $195,000$145/sqft |
Source: Consolidated MLS #609480 Report a problem | ||
| 6/9/2025 | Contingent | $195,000$145/sqft |
Source: Consolidated MLS #609480 Report a problem | ||
| 6/4/2025 | Listed for sale | $195,000$145/sqft |
Source: Consolidated MLS #609480 Report a problem | ||
| 5/31/2025 | Contingent | $195,000$145/sqft |
Source: Consolidated MLS #609480 Report a problem | ||
| 5/27/2025 | Listed for sale | $195,000+89.3%$145/sqft |
Source: Consolidated MLS #609480 Report a problem | ||
| 7/29/2015 | Sold | $103,000-3.6%$76/sqft |
Source: Public Record Report a problem | ||
| 1/24/2015 | Pending sale | $106,900$79/sqft |
Source: EXIT Midlands Realty #361109 Report a problem | ||
| 1/9/2015 | Price change | $106,900-2.7%$79/sqft |
Source: EXIT Midlands Realty #361109 Report a problem | ||
| 8/19/2014 | Listed for sale | $109,900$81/sqft |
Source: EXIT Midlands Realty #361109 Report a problem | ||
Public tax history
| Year | Property taxes | Tax assessment |
|---|---|---|
| 2025 | $820 +13.9% | $5,696 +21.1% |
| 2024 | $720 +0.4% | $4,703 |
| 2023 | $718 -2.4% | $4,703 |
| 2022 | $735 | $4,703 |
| 2021 | -- | $4,703 +14.2% |
| 2019 | -- | $4,120 |
| 2018 | $685 +13.9% | $4,120 |
| 2017 | $601 +2.7% | $4,120 |
| 2016 | $585 -2.7% | $4,120 -7.5% |
| 2015 | $602 | $4,456 -4.8% |
| 2014 | $602 +80.9% | $4,679 0% |
| 2013 | $333 | $4,680 |
| 2012 | -- | $4,680 |
| 2011 | -- | $4,680 |
| 2010 | -- | $4,680 +8.1% |
| 2009 | -- | $4,330 |
| 2008 | -- | $4,330 |
| 2007 | -- | $4,330 |
| 2006 | -- | $4,330 |
| 2005 | -- | $4,330 +17% |
| 2004 | -- | $3,700 |
| 2003 | -- | $3,700 -33.3% |
| 2001 | -- | $5,550 +69.2% |
| 2000 | -- | $3,280 |
Find assessor info on the county website
Monthly payment
Est. payment
Payment breakdown
Explore the cost of this home by adjusting the details. Changes won't be saved.Climate risks
Neighborhood: Seven Oaks
Nearby schools
Schools provided by the listing agent
- Elementary: Leaphart
- Middle: Irmo
- High: Irmo
- District: Lexington/Richland Five
Source: Consolidated MLS. This data may not be complete. We recommend contacting the local school district to confirm school assignments for this home.
Similar homes
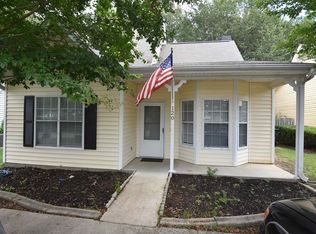
- $210,0002 bd2 ba1.2k sqft411 Moet Dr, Columbia, SC 29210For Sale
 MLS ID #639795, Nghiep Nguyen. Consolidated MLS
- $212,1004 bd2 ba1.5k sqft2009 Greenwyche Ave, Columbia, SC 29210For Sale
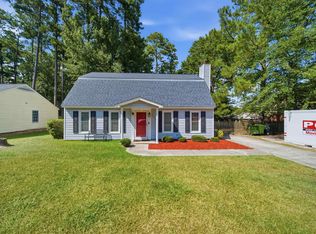 MLS ID #640523, Solom White. Consolidated MLS
- $215,0004 bd2 ba1.7k sqft205 Bent Bough Cir, Columbia, SC 29212For Sale
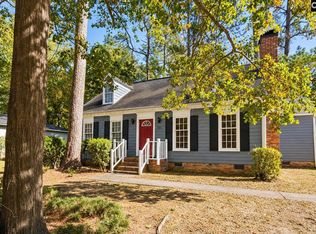 MLS ID #646349, Aleksandra Siano. Consolidated MLS
- $219,9003 bd2 ba1.7k sqft1120 Tyeu Trl, Columbia, SC 29210For Sale
 MLS ID #642193, Sharon Eargle. Consolidated MLS
