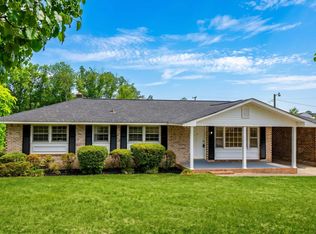
Location! Location! Location! AND NO HOA! Welcome home to this adorable 3 bedroom 2 bath home in the heart of Lexington County. Minutes from Columbia, West Cola, Lexington, Cayce and Lake Murray. As you enter you are greeted with warm wood flooring and fireplace and living room flows into the large dining/eat-in kitchen complete with up to date appliances. Beautiful views of the spacious backyard. Separate washer and dryer utility room down the hallway leading to all bedrooms complete with ceiling fans and storage. Primary bedroom has ensuite bath with double vanity. Walk-in closet with built in shelves completes the primary suite. This is a must see home. Join us for an Open House on Saturday September 26th from 11-1. Disclaimer: CMLS has not reviewed and, therefore, does not endorse vendors who may appear in listings.
For sale
Price cut: $3K (9/18)
$239,000
513 Livebark Ln, Lexington, SC 29073
3beds
1,220sqft
Single Family Residence
Built in 1993
9,147 Square Feet Lot
$238,500 Zestimate®
$196/sqft
$-- HOA
What's special
Up to date appliancesWarm wood flooringCeiling fansDouble vanity
- 51 days
- 444
- 53
Likely to sell faster than
Zillow last checked:
Listing updated:
Listed by:
Jennifer Smith,
NextHome Specialists
Source: Consolidated MLS,MLS#: 641944
Facts & features
Interior
Bedrooms & bathrooms
- Bedrooms: 3
- Bathrooms: 2
- Full bathrooms: 2
- Main level bathrooms: 2
Primary bedroom
- Features: Double Vanity, Bath-Private, Walk-In Closet(s), Floors-Hardwood
- Level: Main
Bedroom 2
- Level: Main
Bedroom 3
- Level: Main
Dining room
- Level: Main
Kitchen
- Features: Cabinets-Natural, Cabinets-Stained
- Level: Main
Living room
- Features: Fireplace, Floors-Hardwood, Ceilings-Tray, Ceiling Fan
- Level: Main
Heating
- Central, Electric, Heat Pump 1st Lvl
Cooling
- Central Air, Heat Pump 1st Lvl
Appliances
- Included: Free-Standing Range, Self Clean
- Laundry: Heated Space, Utility Room, Main Level
Features
- Ceiling Fan(s)
- Flooring: Tile, Hardwood
- Basement: Crawl Space
- Attic: Pull Down Stairs,Attic Access
- Number of fireplaces: 1
- Fireplace features: Wood Burning
Interior area
- Total structure area: 1,220
- Total interior livable area: 1,220 sqft
Property
Parking
- Total spaces: 6
- Parking features: No Garage
Features
- Stories: 1
- Exterior features: Gutters - Full
- Fencing: Rear Only Other,Rear Only Wood,Rear Only-Chain Link
Lot
- Size: 9,147 Square Feet
Details
- Additional structures: Shed(s)
- Parcel number: 00455207006
Construction
Type & style
- Home type: SingleFamily
- Architectural style: Bungalow,Ranch,Traditional
- Property subtype: Single Family Residence
Materials
- Brick-Partial-AbvFound, Vinyl
Condition
- New construction: No
- Year built: 1993
Utilities & green energy
- Sewer: Public Sewer
- Water: Community
- Utilities for property: Electricity Connected
Community & HOA
Community
- Subdivision: GOLDEN POND
HOA
- Has HOA: No
Location
- Region: Lexington
Financial & listing details
- Price per square foot: $196/sqft
- Tax assessed value: $228,000
- Annual tax amount: $1,211
- Date on market: 8/29/2026
- Listing agreement: Exclusive Right To Sell
- Road surface type: Paved
Estimated market value
$238,500
$227,000 - $250,000
$1,610/mo
Price history
| Date | Event | Price |
|---|---|---|
| 9/18/2026 | Price change | $239,000-1.2%$196/sqft |
Source:  Consolidated MLS #641944 Report a problem Consolidated MLS #641944 Report a problem | ||
| 8/29/2026 | Listed for sale | $242,000+7.6%$198/sqft |
Source: Consolidated MLS #641944 Report a problem | ||
| 9/19/2023 | Sold | $225,000+2.3%$184/sqft |
Source: Public Record Report a problem | ||
| 8/15/2023 | Pending sale | $220,000$180/sqft |
Source: Consolidated MLS #567472 Report a problem | ||
| 7/31/2023 | Contingent | $220,000$180/sqft |
Source: Consolidated MLS #567472 Report a problem | ||
| 7/28/2023 | Listed for sale | $220,000+61.8%$180/sqft |
Source: Consolidated MLS #567472 Report a problem | ||
| 6/6/2019 | Sold | $136,000$111/sqft |
Source: Public Record Report a problem | ||
Public tax history
| Year | Property taxes | Tax assessment |
|---|---|---|
| 2025 | $1,211 -5% | $9,120 +1.3% |
| 2024 | $1,275 +70.9% | $9,000 +65.4% |
| 2023 | $746 -3.3% | $5,440 |
| 2022 | $771 | $5,440 |
| 2021 | -- | $5,440 +18.4% |
| 2019 | -- | $4,596 |
| 2018 | $265 -3.4% | $4,596 |
| 2017 | $274 +8.2% | $4,596 |
| 2016 | $253 -6.3% | $4,596 |
| 2015 | $270 | $4,596 0% |
| 2014 | $270 +71.3% | $4,597 -0.1% |
| 2013 | $158 | $4,600 |
| 2012 | -- | $4,600 |
| 2011 | -- | $4,600 |
| 2010 | -- | $4,600 +14.4% |
| 2009 | -- | $4,020 |
| 2008 | -- | $4,020 |
| 2007 | -- | $4,020 |
| 2006 | -- | $4,020 |
| 2005 | -- | $4,020 +17.9% |
| 2004 | -- | $3,410 |
| 2003 | -- | $3,410 |
| 2001 | -- | $3,410 +19.2% |
| 2000 | -- | $2,860 |
Find assessor info on the county website
Monthly payment
Est. payment
Payment breakdown
Explore the cost of this home by adjusting the details. Changes won't be saved.Climate risks
Neighborhood: 29073
Nearby schools
Schools provided by the listing agent
- Elementary: Riverbank Elementary
- Middle: Northside
- High: Brookland-Cayce
- District: Lexington Two
Source: Consolidated MLS. This data may not be complete. We recommend contacting the local school district to confirm school assignments for this home.

Similar homes
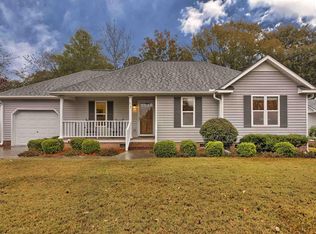
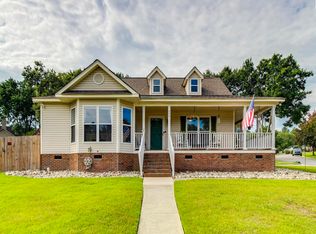
- $240,0003 bd2 ba1.2k sqft248 Mossborough Dr, Lexington, SC 29073For Sale
 MLS ID #640849, Staci Green. Consolidated MLS
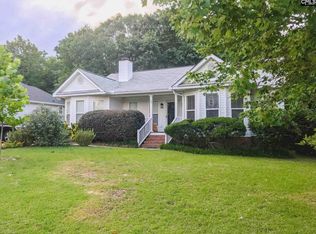
 - $230,0003 bd3 ba1.5k sqft197 Ashton Cir, Lexington, SC 29073For Sale
 MLS ID #644349, Kukila Wallace. Consolidated MLS
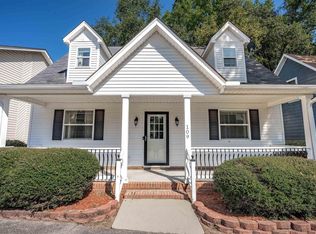
 - $245,0003 bd2 ba1.3k sqft109 S Village Rd, Lexington, SC 29072For Sale
 MLS ID #645185, Debbie McIver. Consolidated MLS
 - $275,0003 bd2 ba1.4k sqft330 Bel Air Dr, West Columbia, SC 29170For Sale
 MLS ID #645090, Amber Wingard. Consolidated MLS
