This well-maintained 3-bedroom, 2-bath home offers comfortable living with plenty of space both inside and out. Freshly painted throughout and featuring brand-new carpet, the interior is move-in ready and provides a clean, updated feel from the moment you step inside.The home boasts two separate living areas, offering flexibility for entertaining, relaxing, a home office, playroom, or media space. The functional floor plan provides ample room for everyday living while maintaining a warm and inviting atmosphere.Outside, you'll appreciate the added privacy created by the surrounding trees, which provide a natural buffer from neighboring properties and create a more secluded setting. Whether you're enjoying your morning coffee or unwinding after a long day, the outdoor space offers a peaceful retreat.A detached carport provides additional protected parking. The property also includes solar panels that will convey with the sale, offering an energy-efficient feature and added value for the next owner.Conveniently located while still offering a sense of privacy, this property combines comfortable living, useful amenities, and move-in-ready updates. Don't miss your opportunity to make this your next home. Disclaimer: CMLS has not reviewed and, therefore, does not endorse vendors who may appear in listings.
For sale
$235,000
3552 Fish Hatchery Rd, Gaston, SC 29053
3beds
1,700sqft
Single Family Residence
Built in 1990
2.78 Acres Lot
$233,400 Zestimate®
$138/sqft
$-- HOA
What's special
- 8 days
- 1,247
- 133
Likely to sell faster than
Zillow last checked:
Listing updated:
Listed by:
Christopher P Smith,
Century 21 803 Realty
Source: Consolidated MLS,MLS#: 643167
Facts & features
Interior
Bedrooms & bathrooms
- Bedrooms: 3
- Bathrooms: 2
- Full bathrooms: 2
- Main level bathrooms: 2
Primary bedroom
- Level: Main
Heating
- Central
Cooling
- Central Air
Features
- Has basement: No
- Number of fireplaces: 1
Interior area
- Total structure area: 1,700
- Total interior livable area: 1,700 sqft
Property
Parking
- Total spaces: 6
- Parking features: Detached Carport
- Garage spaces: 1
- Carport spaces: 1
Features
- Stories: 1
Lot
- Size: 2.78 Acres
- Dimensions: 121097
Details
- Parcel number: 00892001005
Construction
Type & style
- Home type: SingleFamily
- Architectural style: Ranch
- Property subtype: Single Family Residence
Materials
- Fiber Cement-Hardy Plank
- Foundation: Slab
Condition
- New construction: No
- Year built: 1990
Utilities & green energy
- Sewer: Septic Tank
- Water: Well
- Utilities for property: Electricity Connected
Community & HOA
Community
- Subdivision: NONE
HOA
- Has HOA: No
Location
- Region: Gaston
Financial & listing details
- Price per square foot: $138/sqft
- Tax assessed value: $181,162
- Annual tax amount: $916
- Date on market: 9/16/2026
- Listing agreement: Exclusive Right To Sell
- Road surface type: Gravel, Paved
Estimated market value
$233,400
$222,000 - $245,000
$1,181/mo
Price history
| Date | Event | Price |
|---|---|---|
| 9/16/2026 | Listed for sale | $235,000$138/sqft |
Source:  Consolidated MLS #643167 Report a problem Consolidated MLS #643167 Report a problem | ||
| 9/8/2026 | Listing removed | $235,000$138/sqft |
Source: Consolidated MLS #635662 Report a problem | ||
| 8/25/2026 | Price change | $235,000-6%$138/sqft |
Source: Consolidated MLS #635662 Report a problem | ||
| 8/9/2026 | Price change | $250,000+6.4%$147/sqft |
Source: Consolidated MLS #635662 Report a problem | ||
| 6/26/2026 | Pending sale | $235,000$138/sqft |
Source: Consolidated MLS #635662 Report a problem | ||
| 6/4/2026 | Listed for sale | $235,000+56.7%$138/sqft |
Source: Consolidated MLS #635662 Report a problem | ||
| 7/27/2020 | Sold | $150,000$88/sqft |
Source: Public Record Report a problem | ||
Public tax history
| Year | Property taxes | Tax assessment |
|---|---|---|
| 2025 | $916 +7.8% | $6,900 +15% |
| 2024 | $850 +3.3% | $6,000 |
| 2023 | $822 -3.3% | $6,000 |
| 2022 | $850 +1.8% | $6,000 |
| 2021 | $835 | $6,000 +39.7% |
| 2019 | -- | $4,294 |
| 2018 | $220 -3.8% | $4,294 |
| 2017 | $228 +9.2% | $4,294 |
| 2016 | $209 -7.1% | $4,294 |
| 2015 | $225 | $4,294 -9.9% |
| 2014 | $225 +28.9% | $4,766 -0.1% |
| 2013 | $175 | $4,770 |
| 2012 | -- | $4,770 |
| 2011 | -- | $4,770 |
| 2010 | -- | $4,770 +12.5% |
| 2009 | -- | $4,240 |
| 2008 | -- | $4,240 |
| 2007 | -- | $4,240 |
| 2006 | -- | $4,240 |
| 2005 | -- | $4,240 +21.1% |
| 2004 | -- | $3,500 |
| 2003 | -- | $3,500 |
| 2001 | -- | $3,500 +23.2% |
| 2000 | -- | $2,840 |
Find assessor info on the county website
Monthly payment
Est. payment
Payment breakdown
Explore the cost of this home by adjusting the details. Changes won't be saved.Climate risks
Neighborhood: 29053
Nearby schools
Schools provided by the listing agent
- Elementary: Congaree
- Middle: Pine Ridge
- High: Airport
- District: Lexington Two
Source: Consolidated MLS. This data may not be complete. We recommend contacting the local school district to confirm school assignments for this home.
Similar homes
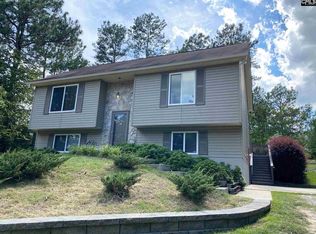
- $268,0003 bd2 ba1.6k sqft2852 Fish Hatchery Rd, West Columbia, SC 29172For Sale
 MLS ID #642711, Lacorya Morris. Consolidated MLS
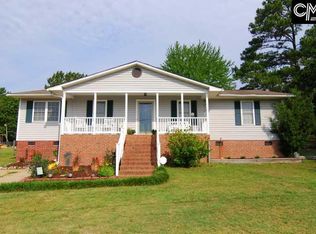
 - $244,0004 bd2 ba1.6k sqft204 Oakwood Dr, Lexington, SC 29073For Sale
 MLS ID #642926, Tara T Johns. Consolidated MLS
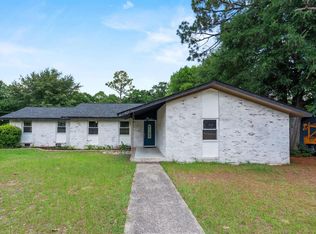
 - $199,9003 bd2 ba1.2k sqft212 Adkins Cir, West Columbia, SC 29172For Sale
 MLS ID #639780, Yolanda Taylor. Consolidated MLS
 - $199,0004 bd2 ba1.9k sqft1939 Blue Ridge Ter, West Columbia, SC 29170For Sale
 MLS ID #638403, David Cumbers. Consolidated MLS
