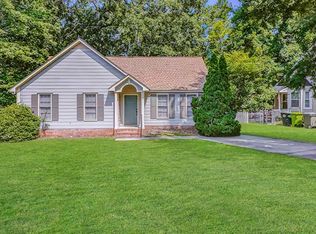
Adorable ranch sitting pretty in the back of a cul-de-sac with tons of upgrades! Three bedrooms, two full baths, with new HVAC, new paint and new Vinyl Plank throughout, new side and back decks and new cabinets. A split floor plan has privacy for everyone. The galley kitchen has plenty of storage and counter space for all of your meal prepping needs. The dining area boast of beautiful french doors that open to a private deck over looking a large back yard. The bright living room has a real wood burning fireplace for those cool SC nights. All of this PLUS one of the BEST school districts in SC. Disclaimer: CMLS has not reviewed and, therefore, does not endorse vendors who may appear in listings.
For sale
$218,000
18 Dutch Cir, Irmo, SC 29063
3beds
1,218sqft
Single Family Residence
Built in 1988
0.35 Acres Lot
$215,900 Zestimate®
$179/sqft
$-- HOA
What's special
Real wood burning fireplaceNew hvacNew cabinetsNew paintNew vinyl plank throughoutThree bedroomsBack of a cul-de-sac
- 47 days
- 415
- 38
Zillow last checked:
Listing updated:
Listed by:
Melissa Kinlaw,
Peace Sotheby's International Realty
Source: Consolidated MLS,MLS#: 640391
Facts & features
Interior
Bedrooms & bathrooms
- Bedrooms: 3
- Bathrooms: 2
- Full bathrooms: 2
- Main level bathrooms: 2
Primary bedroom
- Features: Bath-Private, Ceiling Fan(s), Closet-Private
- Level: Main
Bedroom 2
- Features: Bath-Shared, Closet-Private
- Level: Main
Bedroom 3
- Features: Bath-Shared, Closet-Private
- Level: Main
Dining room
- Features: Area, French Doors
Kitchen
- Features: Eat-in Kitchen, Galley, Pantry, Counter Tops-Formica, Floors-Vinyl
- Level: Main
Living room
- Features: Fireplace, Ceiling-Vaulted, Ceilings-High (over 9 Ft), Ceiling Fan
- Level: Main
Heating
- Central, Electric, Heat Pump 1st Lvl
Cooling
- Central Air
Appliances
- Included: Free-Standing Range, Dishwasher
- Laundry: Utility Room, Unheated Space, Main Level
Features
- Flooring: Vinyl
- Has basement: No
- Number of fireplaces: 1
- Fireplace features: Wood Burning
Interior area
- Total structure area: 1,218
- Total interior livable area: 1,218 sqft
Property
Parking
- Parking features: No Garage
Features
- Stories: 1
Lot
- Size: 0.35 Acres
- Dimensions: 49 x 187.3 x 164 x 108 x 188.6
- Features: Cul-De-Sac
Details
- Additional structures: Shed(s)
- Parcel number: 051040612
Construction
Type & style
- Home type: SingleFamily
- Architectural style: Ranch
- Property subtype: Single Family Residence
Materials
- Wood Fiber-Masonite
- Foundation: Slab
Condition
- New construction: No
- Year built: 1988
Utilities & green energy
- Sewer: Public Sewer
- Water: Community
- Utilities for property: Electricity Connected
Community & HOA
Community
- Subdivision: DUTCH VILLAGE
HOA
- Has HOA: No
Location
- Region: Irmo
Financial & listing details
- Price per square foot: $179/sqft
- Tax assessed value: $60,600
- Annual tax amount: $762
- Date on market: 8/8/2026
- Listing agreement: Exclusive Right To Sell
- Road surface type: Paved
Estimated market value
$215,900
$205,000 - $227,000
$1,610/mo
Price history
| Date | Event | Price |
|---|---|---|
| 8/8/2026 | Listed for sale | $218,000$179/sqft |
Source:  Consolidated MLS #640391 Report a problem Consolidated MLS #640391 Report a problem | ||
| 4/21/2026 | Listing removed | $218,000$179/sqft |
Source: Consolidated MLS #631895 Report a problem | ||
| 4/17/2026 | Listed for sale | $218,000$179/sqft |
Source: Consolidated MLS #631895 Report a problem | ||
Public tax history
| Year | Property taxes | Tax assessment |
|---|---|---|
| 2022 | $762 +2.1% | $2,420 |
| 2021 | $747 -3% | $2,420 |
| 2020 | $770 +4.3% | $2,420 |
| 2019 | $739 +23.1% | $2,420 +14.7% |
| 2018 | $600 | $2,110 |
| 2017 | $600 +1.8% | $2,110 |
| 2016 | $589 +0.3% | $2,110 |
| 2015 | $587 -0.3% | $2,110 -96% |
| 2014 | $589 +0.2% | $52,700 +2397.6% |
| 2013 | $589 | $2,110 -40.4% |
| 2012 | -- | $3,540 |
| 2011 | -- | $3,540 |
| 2010 | -- | $3,540 |
| 2009 | -- | $3,540 +14.9% |
| 2008 | -- | $3,080 |
| 2007 | -- | $3,080 |
| 2006 | -- | $3,080 |
| 2005 | -- | $3,080 +18% |
| 2004 | -- | $2,610 |
| 2003 | -- | $2,610 |
| 2002 | -- | $2,610 |
| 2000 | -- | $2,610 |
Find assessor info on the county website
Monthly payment
Est. payment
Payment breakdown
Explore the cost of this home by adjusting the details. Changes won't be saved.Climate risks
Neighborhood: 29063
Nearby schools
Schools provided by the listing agent
- Elementary: Dutch Fork
- Middle: Dutch Fork
- High: Dutch Fork
- District: Lexington/Richland Five
Source: Consolidated MLS. This data may not be complete. We recommend contacting the local school district to confirm school assignments for this home.
Similar homes
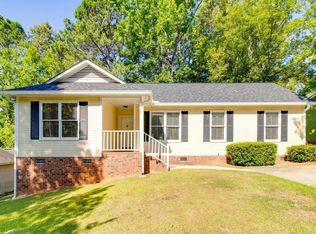
- $225,0003 bd2 ba1.3k sqft432 Caddis Creek Rd, Irmo, SC 29063For Sale
 MLS ID #641624, Chris Odom. Consolidated MLS
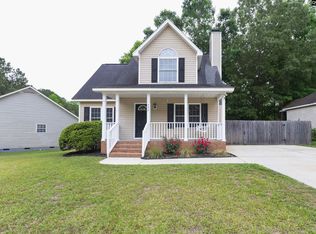
 - $218,5003 bd2 ba1.4k sqft1131 Chadford Rd, Irmo, SC 29063For Sale
 MLS ID #642204, Moricia Hare. Consolidated MLS
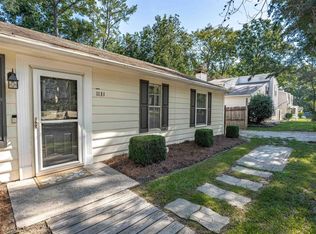
 - $196,0003 bd3 ba1.5k sqft2 Maid Lynn Ct, Irmo, SC 29063For Sale
 MLS ID #642959, Greg Krome. Consolidated MLS
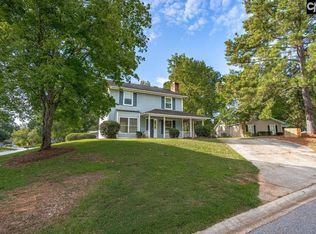
 - $220,0003 bd2 ba1.2k sqft500 Kenton Dr, Irmo, SC 29063For Sale
 MLS ID #640647, TJ Downing. Consolidated MLS
