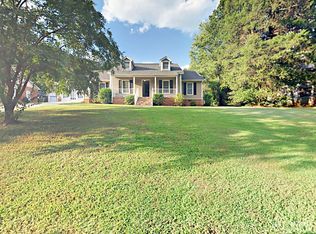
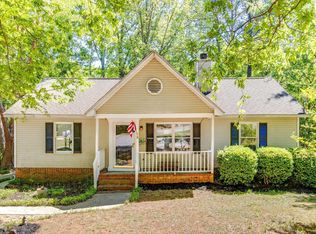
105 Southampton Dr, Irmo – 3BR/2BA home with 1,120 heated sq ft, all bedrooms and baths on the main level. Features include high ceilings, eat-in kitchen with granite countertops and stained cabinetry, and a private primary suite with full bath. HVAC and ductwork replaced in 2023.Situated on approx. 0.33-acre lot with creek frontage, offering a private, wooded backyard setting with a spacious deck—perfect for enjoying your morning coffee. Unfinished lower-level/basement-style space provides additional storage, workshop or could be finished out to make an additional room. Located in Stonegate community and zoned for Lexington/Richland Five schools: River Springs Elementary, Dutch Fork Middle, and Dutch Fork High.Offered at $234,900. Qualified buyers may be eligible for up to $15,000 in assistance and potentially purchase with as little as $500 out of pocket eligibility applies. Disclaimer: CMLS has not reviewed and, therefore, does not endorse vendors who may appear in listings.
For sale
Price cut: $4.9K (9/2)
$229,999
105 Southampton Dr, Irmo, SC 29063
3beds
1,120sqft
Single Family Residence
Built in 2007
0.33 Acres Lot
$227,900 Zestimate®
$205/sqft
$-- HOA
What's special
High ceilingsPrivate wooded backyard settingStained cabinetry
- 49 days
- 478
- 41
Likely to sell faster than
Zillow last checked:
Listing updated:
Listed by:
Ramona Houston,
Exclusive Southern Properties
Source: Consolidated MLS,MLS#: 640943
Facts & features
Interior
Bedrooms & bathrooms
- Bedrooms: 3
- Bathrooms: 2
- Full bathrooms: 2
- Main level bathrooms: 2
Primary bedroom
- Features: Bath-Private, Ceiling Fan(s)
- Level: Main
Bedroom 2
- Features: Ceiling Fan(s)
- Level: Main
Bedroom 3
- Features: Ceiling Fan(s)
- Level: Main
Kitchen
- Features: Eat-in Kitchen, Granite Counters, Cabinets-Stained
Living room
- Features: Ceilings-High (over 9 Ft), Ceiling Fan
Heating
- Electric, Heat Pump 1st Lvl
Cooling
- Central Air, Heat Pump 1st Lvl
Features
- Flooring: Carpet
- Basement: Crawl Space
- Attic: Attic Access
- Has fireplace: No
Interior area
- Total structure area: 1,120
- Total interior livable area: 1,120 sqft
Property
Parking
- Total spaces: 3
- Parking features: No Garage
Features
- Stories: 1
- Patio & porch: Patio
- Exterior features: Gutters - Full
Lot
- Size: 0.33 Acres
Details
- Parcel number: 042040212
Construction
Type & style
- Home type: SingleFamily
- Architectural style: Traditional
- Property subtype: Single Family Residence
Materials
- Vinyl
Condition
- New construction: No
- Year built: 2007
Utilities & green energy
- Sewer: Public Sewer
- Water: Public
Community & HOA
Community
- Security: Smoke Detector(s)
- Subdivision: STONEGATE
HOA
- Has HOA: No
Location
- Region: Irmo
Financial & listing details
- Price per square foot: $205/sqft
- Tax assessed value: $109,300
- Annual tax amount: $1,093
- Date on market: 8/15/2026
- Listing agreement: Exclusive Right To Sell
- Road surface type: Paved
Estimated market value
$227,900
$217,000 - $239,000
$1,721/mo
Price history
| Date | Event | Price |
|---|---|---|
| 9/2/2026 | Price change | $229,999-2.1%$205/sqft |
Source:  Consolidated MLS #640943 Report a problem Consolidated MLS #640943 Report a problem | ||
| 8/15/2026 | Listed for sale | $234,900+9.8%$210/sqft |
Source: Consolidated MLS #640943 Report a problem | ||
| 5/31/2024 | Sold | $214,000-2.3%$191/sqft |
Source: Public Record Report a problem | ||
| 4/16/2024 | Pending sale | $219,000$196/sqft |
Source: Consolidated MLS #581091 Report a problem | ||
| 4/1/2024 | Contingent | $219,000$196/sqft |
Source: Consolidated MLS #581091 Report a problem | ||
| 3/15/2024 | Listed for sale | $219,000+13.2%$196/sqft |
Source: Consolidated MLS #581091 Report a problem | ||
| 2/9/2024 | Sold | $193,500-0.3%$173/sqft |
Source: Public Record Report a problem | ||
| 1/29/2024 | Pending sale | $194,000$173/sqft |
Source: Consolidated MLS #578044 Report a problem | ||
| 1/29/2024 | Listed for sale | $194,000+261.9%$173/sqft |
Source: Consolidated MLS #578044 Report a problem | ||
| 9/1/2015 | Sold | $53,600-36.9%$48/sqft |
Source: Agent Provided Report a problem | ||
| 4/10/2015 | Listed for sale | $85,000+962.5%$76/sqft |
Source: Russell & Jeffcoat #375295 Report a problem | ||
| 5/2/2007 | Sold | $8,000$7/sqft |
Source: Public Record Report a problem | ||
Public tax history
| Year | Property taxes | Tax assessment |
|---|---|---|
| 2022 | $1,093 +0.5% | $4,370 |
| 2021 | $1,088 -3.7% | $4,370 |
| 2020 | $1,130 +2.4% | $4,370 |
| 2019 | $1,103 +25.2% | $4,370 +15% |
| 2018 | $881 | $3,800 |
| 2017 | $881 +2.2% | $3,800 |
| 2016 | $862 +0.4% | $3,800 |
| 2015 | $858 -0.4% | $3,800 -96% |
| 2014 | $862 -66.5% | $95,000 +1566.7% |
| 2013 | $2,574 | $5,700 -13.1% |
| 2012 | -- | $6,560 |
| 2011 | -- | $6,560 |
| 2010 | -- | $6,560 |
| 2009 | -- | $6,560 +14.9% |
| 2008 | -- | $5,710 +548.9% |
| 2007 | -- | $880 |
| 2006 | -- | $880 |
| 2005 | -- | $880 +95.6% |
| 2004 | -- | $450 |
| 2003 | -- | $450 |
| 2002 | -- | $450 |
| 2000 | -- | $450 |
Find assessor info on the county website
Monthly payment
Est. payment
Payment breakdown
Explore the cost of this home by adjusting the details. Changes won't be saved.Climate risks
Neighborhood: 29063
Nearby schools
Schools provided by the listing agent
- Elementary: River Springs
- Middle: Dutch Fork
- High: Dutch Fork
- District: Lexington/Richland Five
Source: Consolidated MLS. This data may not be complete. We recommend contacting the local school district to confirm school assignments for this home.
Similar homes
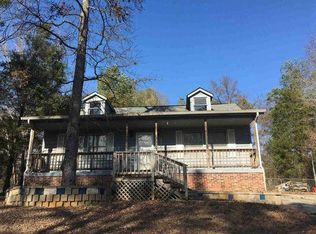
- $225,0003 bd2 ba1.2k sqft228 Barger Cir, Irmo, SC 29063For Sale
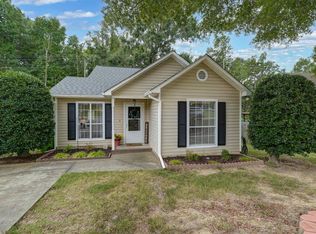 MLS ID #643072, Levi Lane. Consolidated MLS
 - $219,9993 bd2 ba1.2k sqft204 Scanley Rd, Irmo, SC 29063For Sale
 MLS ID #639376, Kyle Zellers. Consolidated MLS
 - $239,9003 bd3 ba1.5k sqft125 Silkworth Pl, Irmo, SC 29063For Sale
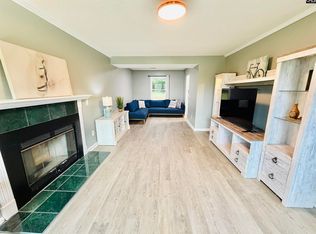 MLS ID #643789, Telly Topakas. Consolidated MLS
 - $218,0003 bd2 ba1.2k sqft18 Dutch Cir, Irmo, SC 29063For Sale
 MLS ID #640391, Melissa Kinlaw. Consolidated MLS
