Welcome home to this charming two-story property featuring 3 bedrooms, 2 full baths, and a spacious, private backyard! Inside, the living room flows into the nearby dining area and kitchen, which features ample cabinetry for storage. The main level includes the primary bedroom with a private bath, along with an additional bedroom and full bath. Upstairs, you'll find the third bedroom, providing a flexible space for guests, a home office, or additional living needs. Step outside to enjoy the generously sized backyard featuring a back deck, garden bed, and plenty of room for outdoor entertaining, gardening, or simply relaxing in your own private outdoor space. An attached one-car garage adds everyday convenience, while the covered front porch provides another place to enjoy the outdoors. Come see all this property has to give! Disclaimer: CMLS has not reviewed and, therefore, does not endorse vendors who may appear in listings.
For sale
Price cut: $3.6K (10/29)
$239,900
703 Sweet Thorne Rd, Irmo, SC 29063
3beds
1,505sqft
Single Family Residence
Built in 1998
9,583 Square Feet Lot
$-- Zestimate®
$159/sqft
$-- HOA
What's special
Back deckCovered front porchGarden bedSpacious private backyardGenerously sized backyardAmple cabinetry for storageAttached one-car garage
- 1 day
- 82
- 3
Zillow last checked:
Listing updated:
Listed by:
Steve Kozlowski,
Century 21 Vanguard
Source: Consolidated MLS,MLS#: 645903
Facts & features
Interior
Bedrooms & bathrooms
- Bedrooms: 3
- Bathrooms: 2
- Full bathrooms: 2
- Main level bathrooms: 2
Primary bedroom
- Features: Double Vanity, Bath-Private, Walk-In Closet(s), Tub-Shower, Ceiling Fan(s), Separate Water Closet
- Level: Main
Bedroom 2
- Features: Bath-Shared, Tub-Shower, Closet-Private
- Level: Main
Bedroom 3
- Features: Tub-Shower, Ceiling Fan(s), Closet-Private
- Level: Second
Dining room
- Features: Molding
- Level: Main
Kitchen
- Features: Floors-Hardwood, Counter Tops-Formica, Cabinets-Painted
- Level: Main
Living room
- Features: Fireplace, Molding, Ceiling Fan
- Level: Main
Heating
- Electric, Heat Pump 1st Lvl, Heat Pump 2nd Lvl
Cooling
- Heat Pump 1st Lvl, Heat Pump 2nd Lvl
Appliances
- Laundry: Laundry Closet, Heated Space, Main Level
Features
- Flooring: Carpet, Hardwood
- Has basement: No
- Has fireplace: No
Interior area
- Total structure area: 1,505
- Total interior livable area: 1,505 sqft
Property
Parking
- Total spaces: 1
- Parking features: Garage - Attached
- Attached garage spaces: 1
Features
- Stories: 2
- Patio & porch: Deck
- Fencing: None
Lot
- Size: 9,583 Square Feet
Details
- Parcel number: 041100306
Construction
Type & style
- Home type: SingleFamily
- Architectural style: Traditional
- Property subtype: Single Family Residence
Materials
- Brick-Partial-AbvFound, Vinyl
- Foundation: Slab
Condition
- New construction: No
- Year built: 1998
Utilities & green energy
- Sewer: Public Sewer
- Water: Public
- Utilities for property: Electricity Connected
Community & HOA
Community
- Subdivision: HEATHERSTONE
HOA
- Has HOA: No
Location
- Region: Irmo
Financial & listing details
- Price per square foot: $159/sqft
- Tax assessed value: $196,000
- Annual tax amount: $1,683
- Date on market: 10/29/2026
- Listing agreement: Exclusive Right To Sell
- Road surface type: Paved
Estimated market value
Not available
Estimated sales range
Not available
$1,844/mo
Price history
| Date | Event | Price |
|---|---|---|
| 10/29/2026 | Price change | $239,900-1.5%$159/sqft |
Source:  Consolidated MLS #645903 Report a problem | ||
| 10/8/2026 | Listed for sale | $243,500+24.2%$162/sqft |
Source: Owner Report a problem | ||
| 9/7/2021 | Sold | $196,000+3.7%$130/sqft |
Source: Public Record Report a problem | ||
| 7/27/2021 | Listed for sale | $189,000+20.5%$126/sqft |
Source: Consolidated MLS #522815 Report a problem | ||
| 6/9/2020 | Sold | $156,900$104/sqft |
Source: Public Record Report a problem | ||
| 3/12/2020 | Listed for sale | $156,900+12.5%$104/sqft |
Source: Coldwell Banker Residential Brokerage #490353 Report a problem | ||
| 6/3/2008 | Sold | $139,500+6.6%$93/sqft |
Source: Public Record Report a problem | ||
| 4/4/2006 | Sold | $130,900+11.9%$87/sqft |
Source: Public Record Report a problem | ||
| 1/7/2003 | Sold | $117,000$78/sqft |
Source: Public Record Report a problem | ||
Public tax history
| Year | Property taxes | Tax assessment |
|---|---|---|
| 2022 | $1,683 +18.4% | $7,840 +24.8% |
| 2021 | $1,422 +15.5% | $6,280 +27.6% |
| 2020 | $1,231 +2.1% | $4,920 |
| 2019 | $1,206 +25.5% | $4,920 +15% |
| 2018 | $961 | $4,280 |
| 2017 | $961 +2.3% | $4,280 |
| 2016 | $939 +0.4% | $4,280 |
| 2015 | $935 -0.4% | $4,280 -96% |
| 2014 | $939 +0.2% | $107,000 +2400% |
| 2013 | $938 | $4,280 -23.3% |
| 2012 | -- | $5,580 |
| 2011 | -- | $5,580 |
| 2010 | -- | $5,580 |
| 2009 | -- | $5,580 +19.5% |
| 2008 | -- | $4,670 |
| 2007 | -- | $4,670 |
| 2006 | -- | $4,670 |
| 2005 | -- | $4,670 +22.9% |
| 2004 | -- | $3,800 +20.3% |
| 2003 | -- | $3,160 |
| 2002 | -- | $3,160 |
| 2000 | -- | $3,160 |
Find assessor info on the county website
Monthly payment
Est. payment
Payment breakdown
Explore the cost of this home by adjusting the details. Changes won't be saved.Climate risks
Neighborhood: 29063
Nearby schools
Schools provided by the listing agent
- Elementary: River Springs
- Middle: Dutch Fork
- High: Dutch Fork
- District: Lexington/Richland Five
Source: Consolidated MLS. This data may not be complete. We recommend contacting the local school district to confirm school assignments for this home.
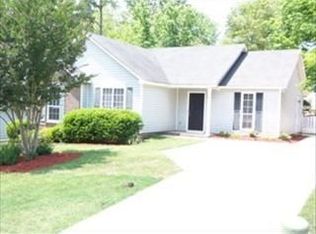
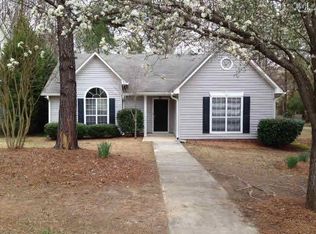
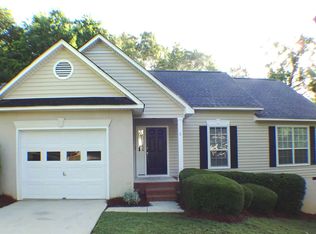
Similar homes
- $239,9003 bd2 ba1.4k sqft513 Riverwalk Way, Irmo, SC 29063For Sale
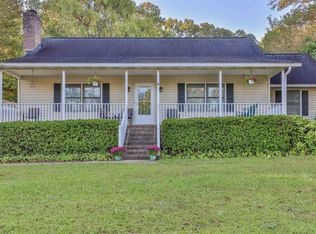 MLS ID #645463, Tyler Richardson. Consolidated MLS
- $235,0003 bd2 ba1.2k sqft921 Riverwalk Way, Irmo, SC 29063For Sale
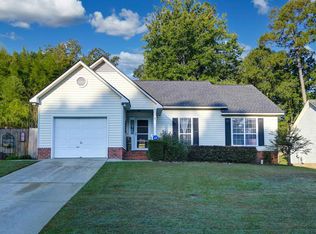 MLS ID #645314, Jessica L Nelson. Consolidated MLS
- $249,9004 bd3 ba1.7k sqft104 Jonathan Ln, Irmo, SC 29063For Sale
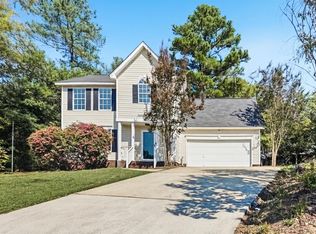 MLS ID #645334, Rob Jones. Consolidated MLS
- $198,1003 bd2 ba1.2k sqft130 Weston Watch Rd, Irmo, SC 29063For Sale
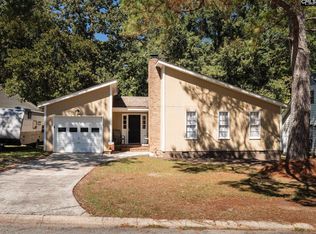 MLS ID #645905, Jill Hydrick. Consolidated MLS
