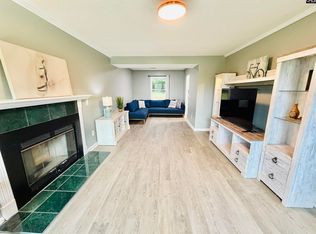
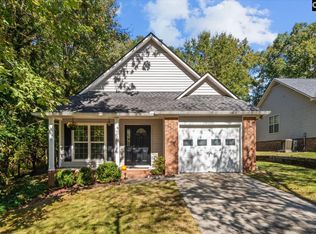
Welcome to 921 Riverwalk Way in Irmo! This 3-bedroom, 2-bath home offers fresh updates and comfortable living in the Riverwalk community, with no required HOA. The living room features vaulted ceilings that create an open, airy feel, while laminate flooring adds a clean, cohesive look throughout. The kitchen has been refreshed with new granite countertops, a new stove, dishwasher, and garbage disposal. Fresh interior paint and a new sliding glass door add to the home's appeal. The primary suite features a walk-in closet and private bath with a single vanity. Enjoy outdoor living on the new back decking or relax on the screened porch overlooking the fenced backyard. Additional features include a one-car garage and a roof approximately four years old. The refrigerator conveys as-is. Conveniently located near shopping, schools, I-26, Lake Murray, and more, this home is also zoned for Dutch Fork schools. With thoughtful updates, outdoor spaces to enjoy, and no HOA restrictions, this property is ready for its next owner to make it home! Disclaimer: CMLS has not reviewed and, therefore, does not endorse vendors who may appear in listings.
For sale
Price cut: $10K (11/13)
$225,000
921 Riverwalk Way, Irmo, SC 29063
3beds
1,258sqft
Single Family Residence
Built in 1991
10,454 Square Feet Lot
$223,100 Zestimate®
$179/sqft
$-- HOA
What's special
One-car garageFresh interior paintNew granite countertopsNew sliding glass doorNew stoveFenced backyardNew back decking
- 30 days
- 430
- 43
Zillow last checked:
Listing updated:
Listed by:
Jessica L Nelson,
Redfin Corporation
Source: Consolidated MLS,MLS#: 645314
Facts & features
Interior
Bedrooms & bathrooms
- Bedrooms: 3
- Bathrooms: 2
- Full bathrooms: 2
- Main level bathrooms: 2
Primary bedroom
- Features: Bath-Private, Walk-In Closet(s)
- Level: Main
Bedroom 2
- Features: Bath-Shared
- Level: Main
Bedroom 3
- Features: Bath-Shared
- Level: Main
Dining room
- Level: Main
Kitchen
- Features: Granite Counters, Floors-Tile
- Level: Main
Living room
- Features: Ceiling-Vaulted, Floors-Laminate
- Level: Main
Heating
- Central
Cooling
- Central Air
Appliances
- Included: Dishwasher, Disposal
- Laundry: Main Level
Features
- Flooring: Tile, Laminate
- Has basement: No
- Number of fireplaces: 1
Interior area
- Total structure area: 1,258
- Total interior livable area: 1,258 sqft
Property
Parking
- Total spaces: 2
- Parking features: Garage - Attached
- Attached garage spaces: 1
Features
- Stories: 1
- Patio & porch: Deck
- Fencing: Rear Only Wood
Lot
- Size: 10,454 Square Feet
Details
- Parcel number: 051060127
Construction
Type & style
- Home type: SingleFamily
- Architectural style: Ranch
- Property subtype: Single Family Residence
Materials
- Vinyl
- Foundation: Slab
Condition
- New construction: No
- Year built: 1991
Utilities & green energy
- Sewer: Public Sewer
- Water: Public
Community & HOA
Community
- Subdivision: RIVERWALK
HOA
- Has HOA: No
Location
- Region: Irmo
Financial & listing details
- Price per square foot: $179/sqft
- Tax assessed value: $96,800
- Annual tax amount: $1,008
- Date on market: 10/19/2026
- Listing agreement: Exclusive Right To Sell
- Road surface type: Paved
Estimated market value
$223,100
$212,000 - $234,000
$1,760/mo
Price history
| Date | Event | Price |
|---|---|---|
| 11/13/2026 | Price change | $225,000-4.3%$179/sqft |
Source:  Consolidated MLS #645314 Report a problem | ||
| 10/19/2026 | Listed for sale | $235,000+170.1%$187/sqft |
Source: Consolidated MLS #645314 Report a problem | ||
| 4/3/2000 | Sold | $87,000$69/sqft |
Source: Public Record Report a problem | ||
Public tax history
| Year | Property taxes | Tax assessment |
|---|---|---|
| 2022 | $1,008 +0.8% | $3,870 |
| 2021 | $1,000 -3.6% | $3,870 |
| 2020 | $1,038 +2.8% | $3,870 |
| 2019 | $1,010 +24.7% | $3,870 +14.8% |
| 2018 | $810 | $3,370 |
| 2017 | $810 +2.1% | $3,370 |
| 2016 | $793 +0.4% | $3,370 |
| 2015 | $789 -0.4% | $3,370 -96% |
| 2014 | $793 +0.2% | $84,200 +2398.5% |
| 2013 | $791 | $3,370 -17.4% |
| 2012 | -- | $4,080 |
| 2011 | -- | $4,080 |
| 2010 | -- | $4,080 |
| 2009 | -- | $4,080 +10% |
| 2008 | -- | $3,710 |
| 2007 | -- | $3,710 |
| 2006 | -- | $3,710 |
| 2005 | -- | $3,710 -19.3% |
| 2004 | -- | $4,600 +49.8% |
| 2003 | -- | $3,070 -33.3% |
| 2002 | -- | $4,600 |
| 2000 | -- | $4,600 |
Find assessor info on the county website
Monthly payment
Est. payment
Payment breakdown
Explore the cost of this home by adjusting the details. Changes won't be saved.Climate risks
Neighborhood: 29063
Nearby schools
Schools provided by the listing agent
- Elementary: Dutch Fork
- Middle: Dutch Fork
- High: Dutch Fork
- District: Lexington/Richland Five
Source: Consolidated MLS. This data may not be complete. We recommend contacting the local school district to confirm school assignments for this home.
Similar homes
- $240,0003 bd2 ba1.8k sqft131 Bridgewater Cir, Irmo, SC 29063For Sale
 MLS ID #646908, Heather Zeman. Consolidated MLS
- $239,9003 bd3 ba1.5k sqft125 Silkworth Pl, Irmo, SC 29063For Sale
 MLS ID #643789, Telly Topakas. Consolidated MLS
- $239,9003 bd2 ba1.5k sqft703 Sweet Thorne Rd, Irmo, SC 29063For Sale
 MLS ID #645903, Steve Kozlowski. Consolidated MLS
- $227,5004 bd2 ba1.5k sqft212 Maid Stone Rd, Irmo, SC 29063For Sale
 MLS ID #645387, Ben McCarter. Consolidated MLS
