A COMFORTABLE RANCH HOME IN NEW FRIARSGATE WITH A PRACTICAL LAYOUT AND THE KIND OF SPACES THAT MAKE EVERYDAY LIVING EASY! The single-level floor plan includes three bedrooms and two full baths, with a welcoming flow from room to room. The kitchen is designed for everyday convenience, while the living spaces provide room to settle in, gather, and make the home your own. Natural light, ceiling fans, and thoughtful touches throughout add to the home's comfortable feel.Step outside to a covered front porch and enjoy the added privacy of a partially fenced yard. Whether you're looking for a first home, a place to simplify, or a home with room to personalize over time, this Irmo property provides a comfortable combination of functionality and potential. Conveniently located in the established New Friarsgate community, 500 Kenton Drive is ready for its next chapter. Disclaimer: CMLS has not reviewed and, therefore, does not endorse vendors who may appear in listings.
For sale
Price cut: $10K (9/22)
$220,000
500 Kenton Dr, Irmo, SC 29063
3beds
1,200sqft
Single Family Residence
Built in 1986
7,840 Square Feet Lot
$218,700 Zestimate®
$183/sqft
$-- HOA
What's special
Covered front porchThoughtful touches throughoutSingle-level floor planThree bedroomsNatural lightCeiling fans
- 52 days
- 459
- 29
Zillow last checked:
Listing updated:
Listed by:
TJ Downing tj@thedowningteam.com,
Keller Williams The Downing Group
Source: Consolidated MLS,MLS#: 640647
Facts & features
Interior
Bedrooms & bathrooms
- Bedrooms: 3
- Bathrooms: 2
- Full bathrooms: 2
- Main level bathrooms: 2
Primary bedroom
- Features: Separate Shower, Ceilings-Box, Ceiling Fan(s), Closet-Private
- Level: Main
Bedroom 2
- Features: Ceilings-Box, Ceiling Fan(s)
- Level: Main
Bedroom 3
- Features: Ceilings-Box, Ceiling Fan(s)
- Level: Main
Kitchen
- Features: Granite Counters, Backsplash-Tiled
- Level: Main
Living room
- Features: Ceiling Fan
Heating
- Central
Cooling
- Central Air
Appliances
- Included: Convection Oven, Dishwasher, Microwave Above Stove, Electric Water Heater
- Laundry: Electric, Heated Space, Main Level
Features
- Flooring: Luxury Vinyl, Carpet
- Has basement: No
- Attic: Pull Down Stairs
- Has fireplace: No
Interior area
- Total structure area: 1,200
- Total interior livable area: 1,200 sqft
Property
Parking
- Parking features: No Garage
Features
- Stories: 1
- Fencing: Chain Link,Partial
Lot
- Size: 7,840 Square Feet
Details
- Parcel number: 032140321
Construction
Type & style
- Home type: SingleFamily
- Architectural style: Ranch
- Property subtype: Single Family Residence
Materials
- Fiber Cement-Hardy Plank
- Foundation: Slab
Condition
- New construction: No
- Year built: 1986
Utilities & green energy
- Sewer: Public Sewer
- Water: Public
- Utilities for property: Electricity Connected
Community & HOA
Community
- Subdivision: NEW FRIARSGATE
HOA
- Has HOA: No
Location
- Region: Irmo
Financial & listing details
- Price per square foot: $183/sqft
- Tax assessed value: $84,200
- Annual tax amount: $528
- Date on market: 8/12/2026
- Listing agreement: Exclusive Right To Sell
- Road surface type: Paved
Estimated market value
$218,700
$208,000 - $230,000
$1,581/mo
Price history
| Date | Event | Price |
|---|---|---|
| 9/22/2026 | Price change | $220,000-4.3%$183/sqft |
Source:  Consolidated MLS #640647 Report a problem Consolidated MLS #640647 Report a problem | ||
| 8/12/2026 | Listed for sale | $230,000+56.5%$192/sqft |
Source: Consolidated MLS #640647 Report a problem | ||
| 6/5/2026 | Sold | $147,000-27.6%$123/sqft |
Source: Public Record Report a problem | ||
| 3/21/2024 | Sold | $202,900+1.5%$169/sqft |
Source: Public Record Report a problem | ||
| 2/4/2024 | Pending sale | $199,900$167/sqft |
Source: Consolidated MLS #578157 Report a problem | ||
| 1/31/2024 | Listed for sale | $199,900+66.6%$167/sqft |
Source: Consolidated MLS #578157 Report a problem | ||
| 11/14/2023 | Sold | $120,000$100/sqft |
Source: Public Record Report a problem | ||
Public tax history
| Year | Property taxes | Tax assessment |
|---|---|---|
| 2022 | $528 -1.2% | $3,370 |
| 2021 | $534 +2.6% | $3,370 |
| 2020 | $521 -41.5% | $3,370 |
| 2019 | $890 +24% | $3,370 +15% |
| 2018 | $718 | $2,930 |
| 2017 | $718 +8.7% | $2,930 |
| 2016 | $661 +3.7% | $2,930 |
| 2015 | $637 -0.1% | $2,930 -96% |
| 2014 | $638 +0.2% | $73,200 +2398.3% |
| 2013 | $636 | $2,930 -13.3% |
| 2012 | -- | $3,380 |
| 2011 | -- | $3,380 |
| 2010 | -- | $3,380 |
| 2009 | -- | $3,380 +15% |
| 2008 | -- | $2,940 |
| 2007 | -- | $2,940 |
| 2006 | -- | $2,940 |
| 2005 | -- | $2,940 +15.3% |
| 2004 | -- | $2,550 |
| 2003 | -- | $2,550 |
| 2002 | -- | $2,550 |
| 2000 | -- | $2,550 |
Find assessor info on the county website
Monthly payment
Est. payment
Payment breakdown
Explore the cost of this home by adjusting the details. Changes won't be saved.Climate risks
Neighborhood: 29063
Nearby schools
Schools provided by the listing agent
- Elementary: H. E. Corley
- Middle: Crossroads
- High: Dutch Fork
- District: Lexington/Richland Five
Source: Consolidated MLS. This data may not be complete. We recommend contacting the local school district to confirm school assignments for this home.
Similar homes
- $225,0003 bd2 ba1k sqft204 River Song Rd, Irmo, SC 29063For Sale
 MLS ID #644285, James R Murray. Consolidated MLS
 - $215,0003 bd2 ba1.4k sqft1131 Chadford Rd, Irmo, SC 29063For Sale
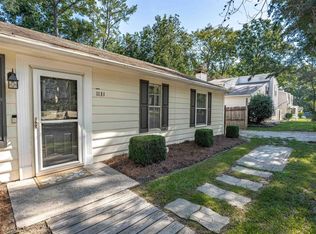 MLS ID #642204, Moricia Hare. Consolidated MLS
 - $197,0003 bd2 ba1.1k sqft1411 Chadford Rd, Irmo, SC 29063For Sale
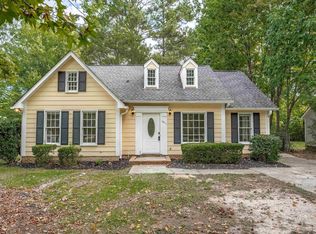 MLS ID #642874, Matt Shealy. Consolidated MLS
 - $225,0003 bd2 ba1.2k sqft228 Barger Cir, Irmo, SC 29063For Sale
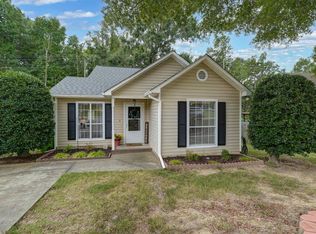 MLS ID #643072, Levi Lane. Consolidated MLS
