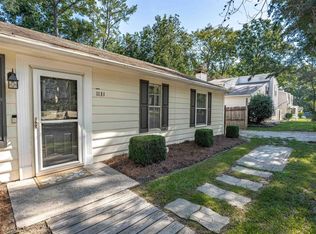
Open House! Saturday, 9/19/26 11am-1pm - Welcome to 1219 Chadford Road, Irmo, SC in New Friarsgate! Don't miss this affordable opportunity in one of SC's most sought-after school districts. Priced at $209,900 plus $5000 in seller paid closing costs in one of SC's top school districts, this is a RARE find in today's market. This charming 3 bedroom, 2 bathroom home features 1,336 square feet of comfortable living space. Curl up by the fireplace in the welcoming living room - a cozy space for gathering with family and friends, and ready for you to make it your own. Step outside to enjoy the spacious .24 acres lot, with plenty of room for gardening, entertaining, or simply relaxing outdoors. Updated bathrooms add a modern touch, while major peace-of-mind updates, including a brand new water heater installed in August 2026 and a roof and HVAC system both replaced in 2018, mean the big-ticket items are already taken care of. An affordable home in a well-established neighborhood, with easy access to I-26 for a quick commute to downtown Columbia and just minutes to Lake Murray. Convenient to shopping, dining, and everything Irmo has to enjoy. This home is ready to welcome its next owner. Schedule your showing today! Disclaimer: CMLS has not reviewed and, therefore, does not endorse vendors who may appear in listings.
For sale
$209,900
1219 Chadford Rd, Irmo, SC 29063
3beds
1,336sqft
Single Family Residence
Built in 1980
10,454 Square Feet Lot
$208,400 Zestimate®
$157/sqft
$-- HOA
What's special
Updated bathrooms
- 25 days
- 1,999
- 162
Likely to sell faster than
Zillow last checked:
Listing updated:
Listed by:
Stephany Ferguson,
Coldwell Banker Realty
Source: Consolidated MLS,MLS#: 641176
Facts & features
Interior
Bedrooms & bathrooms
- Bedrooms: 3
- Bathrooms: 2
- Full bathrooms: 2
- Main level bathrooms: 2
Primary bedroom
- Features: Bath-Private, Walk-In Closet(s), Tub-Shower, Ceiling Fan(s), Closet-Private
- Level: Main
Bedroom 2
- Features: Bath-Shared, Ceiling Fan(s), Closet-Private
- Level: Main
Bedroom 3
- Features: Bath-Shared, Ceiling Fan(s), Closet-Private
- Level: Main
Dining room
- Features: Ceiling Fan(s)
- Level: Main
Kitchen
- Features: Eat-in Kitchen, Tile Counters, Cabinets-Painted
- Level: Main
Living room
- Features: Fireplace, Ceiling Fan
- Level: Main
Heating
- Central
Cooling
- Central Air
Appliances
- Included: Free-Standing Range, Dishwasher
- Laundry: Laundry Closet, In Kitchen, Main Level
Features
- Flooring: Luxury Vinyl
- Basement: Crawl Space
- Attic: Pull Down Stairs
- Number of fireplaces: 1
- Fireplace features: Wood Burning
Interior area
- Total structure area: 1,336
- Total interior livable area: 1,336 sqft
Property
Parking
- Total spaces: 2
- Parking features: No Garage
Features
- Stories: 1
- Exterior features: Gutters - Full
- Fencing: Rear Only-Chain Link
Lot
- Size: 10,454 Square Feet
Details
- Parcel number: 032150421
Construction
Type & style
- Home type: SingleFamily
- Architectural style: Ranch
- Property subtype: Single Family Residence
Materials
- Brick-Partial-AbvFound
Condition
- New construction: No
- Year built: 1980
Utilities & green energy
- Sewer: Public Sewer
- Water: Public
- Utilities for property: Electricity Connected
Community & HOA
Community
- Subdivision: NEW FRIARSGATE
HOA
- Has HOA: No
Location
- Region: Irmo
Financial & listing details
- Price per square foot: $157/sqft
- Tax assessed value: $101,300
- Annual tax amount: $3,185
- Date on market: 8/19/2026
- Listing agreement: Exclusive Right To Sell
- Road surface type: Paved
Estimated market value
$208,400
$198,000 - $219,000
$1,751/mo
Price history
| Date | Event | Price |
|---|---|---|
| 8/20/2026 | Listed for sale | $209,900+134.5%$157/sqft |
Source:  Consolidated MLS #641176 Report a problem Consolidated MLS #641176 Report a problem | ||
| 6/9/2006 | Sold | $89,500+79%$67/sqft |
Source: Public Record Report a problem | ||
| 12/30/1999 | Sold | $50,000$37/sqft |
Source: Public Record Report a problem | ||
Public tax history
| Year | Property taxes | Tax assessment |
|---|---|---|
| 2022 | $3,185 +9.3% | $6,080 |
| 2021 | $2,915 +6.5% | $6,080 +8.2% |
| 2020 | $2,739 -2.6% | $5,620 |
| 2019 | $2,812 +19.9% | $5,620 +15.2% |
| 2018 | $2,346 | $4,880 |
| 2017 | $2,346 +2.8% | $4,880 |
| 2016 | $2,282 +2.4% | $4,880 |
| 2015 | $2,228 +0.1% | $4,880 -94% |
| 2014 | $2,226 +3.8% | $81,400 +1568% |
| 2013 | $2,145 | $4,880 -13.9% |
| 2012 | -- | $5,670 |
| 2011 | -- | $5,670 |
| 2010 | -- | $5,670 |
| 2009 | -- | $5,670 +15% |
| 2008 | -- | $4,930 |
| 2007 | -- | $4,930 |
| 2006 | -- | $4,930 |
| 2005 | -- | $4,930 +16.8% |
| 2004 | -- | $4,220 +0.7% |
| 2003 | -- | $4,190 |
| 2002 | -- | $4,190 |
| 2000 | -- | $4,190 |
Find assessor info on the county website
Monthly payment
Est. payment
Payment breakdown
Explore the cost of this home by adjusting the details. Changes won't be saved.Climate risks
Neighborhood: 29063
Nearby schools
Schools provided by the listing agent
- Elementary: H. E. Corley
- Middle: Crossroads
- High: Dutch Fork
- District: Lexington/Richland Five
Source: Consolidated MLS. This data may not be complete. We recommend contacting the local school district to confirm school assignments for this home.
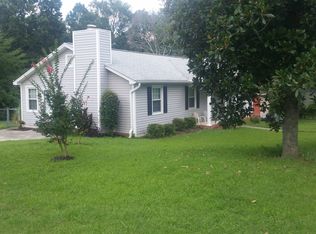
Similar homes
- $197,0003 bd2 ba1.1k sqft1411 Chadford Rd, Irmo, SC 29063For Sale
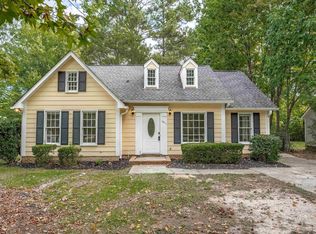 MLS ID #642874, Matt Shealy. Consolidated MLS
 - $209,9003 bd2 ba1.4k sqft10 Cockspur Cir, Irmo, SC 29063For Sale
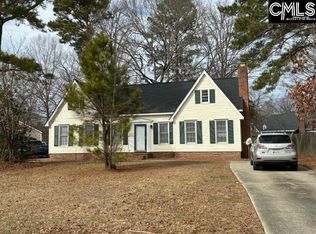 MLS ID #642528, Ki O Kwon. Consolidated MLS
 - $205,0003 bd2 ba1.3k sqft1336 Chadford Rd, Irmo, SC 29063For Sale
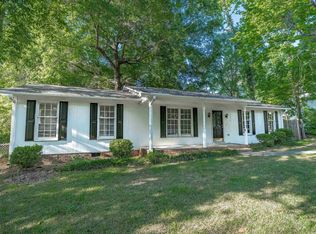 MLS ID #631604, Chad Williams. Consolidated MLS
 - $218,5003 bd2 ba1.4k sqft1131 Chadford Rd, Irmo, SC 29063For Sale
 MLS ID #642204, Moricia Hare. Consolidated MLS
