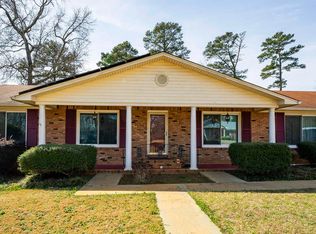
Step into this charming single-story ranch that’s perfect for any buyer looking for a property full of character and long-term value. From the moment you walk in, you’ll love the warmth of the beautiful original hardwood floors that flow throughout much of the home, adding timeless appeal and a sense of comfort. Nestled in a well-established neighborhood reminiscent of the classic communities we all remember—complete with mature trees, wide streets, and generously sized lots—this home offers both charm and space to grow. The fully fenced backyard is ideal for relaxing, entertaining, or letting pets roam free, and the outdoor patio sets the stage for weekend gatherings or quiet evenings. Inside, the home offers a rare combination of functionality and character. The primary suite features its own private bathroom plus two large closets—an uncommon bonus at this price point. Additional bedrooms are spacious and continue the theme of gorgeous hardwood flooring throughout.The updated kitchen blends style and practicality with granite countertops, stainless steel appliances, and durable luxury vinyl plank flooring—perfect for everyday living and entertaining alike. With a two-car garage, thoughtful updates, and plenty of original charm, this home is a fantastic opportunity to step into homeownership or expand your investment portfolio. Come see for yourself why this inviting property is ready to be your next place to call home! Seller is considering a lease please inquire from listing agent Disclaimer: CMLS has not reviewed and, therefore, does not endorse vendors who may appear in listings.
For sale
$214,900
2126 Woodtrail Dr, Columbia, SC 29210
3beds
1,680sqft
Single Family Residence
Built in 1971
0.29 Acres Lot
$213,600 Zestimate®
$128/sqft
$-- HOA
What's special
Outdoor patioCharming single-story ranchTwo-car garageMature treesOriginal charmUpdated kitchenGenerously sized lots
- 27 days
- 1,213
- 128
Likely to sell faster than
Zillow last checked:
Listing updated:
Listed by:
Zeke Riddle,
Coldwell Banker Realty
Source: Consolidated MLS,MLS#: 643871
Facts & features
Interior
Bedrooms & bathrooms
- Bedrooms: 3
- Bathrooms: 2
- Full bathrooms: 2
- Main level bathrooms: 2
Primary bedroom
- Features: Tub-Shower, Ceiling Fan(s), Floors-Hardwood
- Level: Main
Bedroom 2
- Features: Closet-Private, Floors-Hardwood
- Level: Main
Bedroom 3
- Features: Closet-Private, Floors-Hardwood
- Level: Main
Dining room
- Features: Floors-Hardwood
- Level: Main
Great room
- Level: Main
Kitchen
- Features: Eat-in Kitchen, Pantry, Granite Counters, Cabinets-Painted
- Level: Main
Living room
- Features: Floors-Hardwood
- Level: Main
Heating
- Central
Cooling
- Central Air
Appliances
- Included: Free-Standing Range, Dishwasher
- Laundry: Laundry Closet, Main Level
Features
- Flooring: Hardwood, Luxury Vinyl
- Basement: Crawl Space
- Number of fireplaces: 1
Interior area
- Total structure area: 1,680
- Total interior livable area: 1,680 sqft
Property
Parking
- Total spaces: 4
- Parking features: Garage - Attached
- Attached garage spaces: 2
Features
- Stories: 1
- Patio & porch: Patio
- Fencing: Rear Only-Chain Link
Lot
- Size: 0.29 Acres
Details
- Parcel number: 074120202
Construction
Type & style
- Home type: SingleFamily
- Architectural style: Ranch
- Property subtype: Single Family Residence
Materials
- Brick-All Sides-AbvFound
Condition
- New construction: No
- Year built: 1971
Utilities & green energy
- Sewer: Public Sewer
- Water: Public
- Utilities for property: Electricity Connected
Community & HOA
Community
- Subdivision: PINE VALLEY
HOA
- Has HOA: No
Location
- Region: Columbia
Financial & listing details
- Price per square foot: $128/sqft
- Tax assessed value: $174,000
- Annual tax amount: $5,004
- Date on market: 9/28/2026
- Listing agreement: Exclusive Right To Sell
- Road surface type: Paved
Estimated market value
$213,600
$203,000 - $224,000
$1,680/mo
Price history
| Date | Event | Price |
|---|---|---|
| 9/28/2026 | Listed for sale | $214,900-2.3%$128/sqft |
Source:  Consolidated MLS #643871 Report a problem Consolidated MLS #643871 Report a problem | ||
| 9/16/2026 | Listing removed | $219,900$131/sqft |
Source: Consolidated MLS #636846 Report a problem | ||
| 9/4/2026 | Price change | $219,900-4%$131/sqft |
Source: Consolidated MLS #636846 Report a problem | ||
| 7/17/2026 | Price change | $229,000-4.5%$136/sqft |
Source: Consolidated MLS #636846 Report a problem | ||
| 6/19/2026 | Listed for sale | $239,900+37.9%$143/sqft |
Source: Consolidated MLS #636846 Report a problem | ||
| 11/11/2023 | Listing removed | -- |
Source: Zillow Rentals Report a problem | ||
| 9/8/2023 | Price change | $1,695-5.6%$1/sqft |
Source: Zillow Rentals Report a problem | ||
| 7/28/2023 | Listed for rent | $1,795$1/sqft |
Source: Zillow Rentals Report a problem | ||
| 7/26/2021 | Sold | $174,000+176.2%$104/sqft |
Source: Public Record Report a problem | ||
| 1/11/2017 | Sold | $63,000$38/sqft |
Source: Public Record Report a problem | ||
Public tax history
| Year | Property taxes | Tax assessment |
|---|---|---|
| 2022 | $5,004 +68.6% | $10,440 +77.2% |
| 2021 | $2,968 -0.5% | $5,890 |
| 2020 | $2,983 +0.8% | $5,890 |
| 2019 | $2,959 +7.9% | $5,890 +8.3% |
| 2018 | $2,744 | $5,440 +49.9% |
| 2017 | $2,744 +413.8% | $3,630 |
| 2016 | $534 +0.3% | $3,630 |
| 2015 | $532 +1.9% | $3,630 -96% |
| 2014 | $523 +2.1% | $90,700 +2398.6% |
| 2013 | $512 | $3,630 -15.2% |
| 2012 | -- | $4,280 |
| 2011 | -- | $4,280 |
| 2010 | -- | $4,280 |
| 2009 | -- | $4,280 +10.3% |
| 2008 | -- | $3,880 |
| 2007 | -- | $3,880 |
| 2006 | -- | $3,880 |
| 2005 | -- | $3,880 +14.1% |
| 2004 | -- | $3,400 |
| 2003 | -- | $3,400 |
| 2002 | -- | $3,400 |
| 2000 | -- | $3,400 |
Find assessor info on the county website
Monthly payment
Est. payment
Payment breakdown
Explore the cost of this home by adjusting the details. Changes won't be saved.Climate risks
Neighborhood: Saint Andrews
Nearby schools
Schools provided by the listing agent
- Elementary: Rhame
- Middle: St Andrews
- High: Columbia
- District: Richland One
Source: Consolidated MLS. This data may not be complete. We recommend contacting the local school district to confirm school assignments for this home.
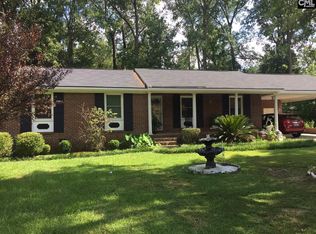
Similar homes
- $212,1004 bd2 ba1.5k sqft2009 Greenwyche Ave, Columbia, SC 29210For Sale
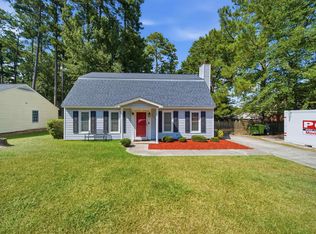 MLS ID #640523, Solom White. Consolidated MLS
 - $225,0003 bd2 ba1.5k sqft1855 Woodsboro Dr, Columbia, SC 29210For Sale
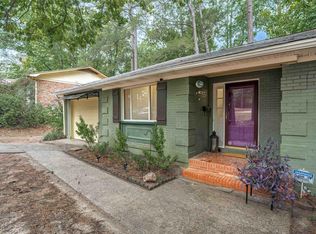 MLS ID #638137, Keri Phelps. Consolidated MLS
 - $220,0003 bd2 ba1.4k sqft1206 Sycamore Ave, Columbia, SC 29203For Sale
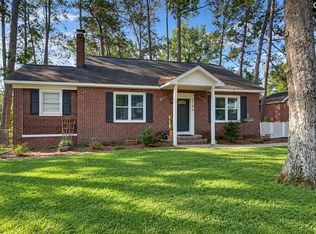 MLS ID #638058, Daniel Vance. Consolidated MLS
 - $250,0004 bd2 ba1.9k sqft2431 Merry Wood Rd, Columbia, SC 29210For Sale
 MLS ID #637040, Tracy Bostic. Consolidated MLS
