Welcome to 112 Chippenham Circle, a well-maintained 3-bedroom, 2-bath home with additional space that gives you options beyond the everyday essentials. Whether you need a dedicated place to work from home, a separate room for guests, or somewhere to enjoy movies and game nights, the versatile extra room can adapt to your needs. Create a home office, media room, hobby space, or an additional gathering area without giving up one of the three bedrooms. The fully fenced backyard extends your living space outdoors, with room for weekend cookouts, gardening, or relaxing at the end of the day. Make it your own with outdoor seating, a dining area, or a garden where you can enjoy time outside.Located near Piney Grove Road and Jamil Road, the home provides convenient access to I-26 for trips into downtown Columbia and around the Midlands. Shopping, restaurants, and everyday services along the Harbison and St. Andrews corridors give you plenty of choices close to home, including the shops at Columbiana Centre. For time outdoors, explore the walking and biking trails at Harbison State Forest or spend an afternoon at Saluda Shoals Park, where trails, picnic areas, playgrounds, and access to the Saluda River and several ways to enjoy the area. With flexible indoor space, a fenced backyard, and access to shopping and recreation, this home brings together practical features for everyday living. Disclaimer: CMLS has not reviewed and, therefore, does not endorse vendors who may appear in listings.
Contingent
$275,000
112 Chippenham Cir, Columbia, SC 29210
3beds
2,040sqft
Single Family Residence
Built in 1992
-- sqft lot
$273,500 Zestimate®
$135/sqft
$-- HOA
What's special
Versatile extra roomFully fenced backyard
- 42 days
- 616
- 62
Zillow last checked:
Listing updated:
Listed by:
Nima Sherpa,
Real Broker LLC
Source: Consolidated MLS,MLS#: 644579
Facts & features
Interior
Bedrooms & bathrooms
- Bedrooms: 3
- Bathrooms: 3
- Full bathrooms: 3
- Main level bathrooms: 3
Rooms
- Room types: In Law Suite
Primary bedroom
- Features: Double Vanity, Tub-Garden, Separate Shower, Walk-In Closet(s), Tray Ceiling(s)
- Level: Main
Bedroom 2
- Features: Bath-Shared, Closet-Private
- Level: Main
Bedroom 3
- Features: Bath-Shared, Closet-Private
- Level: Main
Dining room
- Features: Area, French Doors, Molding
- Level: Main
Kitchen
- Features: Bay Window, Eat-in Kitchen, Counter Tops-Formica
- Level: Main
Living room
- Level: Main
Heating
- Heat Pump 1st Lvl
Cooling
- Heat Pump 1st Lvl
Appliances
- Included: Built-In Range, Dishwasher, Disposal, Refrigerator
- Laundry: Laundry Closet, In Kitchen
Features
- Flooring: Carpet
- Doors: French Doors
- Basement: Crawl Space
- Number of fireplaces: 1
Interior area
- Total structure area: 2,040
- Total interior livable area: 2,040 sqft
Property
Parking
- Total spaces: 2
- Parking features: Garage - Attached
- Attached garage spaces: 2
Features
- Stories: 1
- Patio & porch: Patio
- Fencing: Rear Only Wood
Lot
- Features: Cul-De-Sac
Details
- Parcel number: 00284201004
- Other equipment: Satellite Dish
Construction
Type & style
- Home type: SingleFamily
- Architectural style: Traditional
- Property subtype: Single Family Residence
Materials
- Brick-Partial-AbvFound, Vinyl
Condition
- New construction: No
- Year built: 1992
Utilities & green energy
- Sewer: Public Sewer
- Water: Public
- Utilities for property: Cable Connected, Electricity Connected
Community & HOA
Community
- Subdivision: GROVE PARK
HOA
- Has HOA: No
Location
- Region: Columbia
Financial & listing details
- Price per square foot: $135/sqft
- Tax assessed value: $262,159
- Annual tax amount: $4,940
- Date on market: 10/8/2026
- Listing agreement: Exclusive Right To Sell
- Road surface type: Paved
Estimated market value
$273,500
$260,000 - $287,000
$1,902/mo
Price history
| Date | Event | Price |
|---|---|---|
| 11/18/2026 | Contingent | $275,000$135/sqft |
Source:  Consolidated MLS #644579 Report a problem | ||
| 10/8/2026 | Listed for sale | $275,000$135/sqft |
Source: Consolidated MLS #644579 Report a problem | ||
| 9/15/2026 | Listing removed | $275,000$135/sqft |
Source: Consolidated MLS #630917 Report a problem | ||
| 8/14/2026 | Price change | $275,000-1.8%$135/sqft |
Source: Consolidated MLS #630917 Report a problem | ||
| 6/11/2026 | Price change | $280,000-3.4%$137/sqft |
Source: Consolidated MLS #630917 Report a problem | ||
| 4/28/2026 | Price change | $290,000-3.3%$142/sqft |
Source: Consolidated MLS #630917 Report a problem | ||
| 4/7/2026 | Listed for sale | $300,000+15.4%$147/sqft |
Source: Consolidated MLS #630917 Report a problem | ||
| 9/8/2025 | Sold | $260,000-1.9%$127/sqft |
Source: Public Record Report a problem | ||
| 8/20/2025 | Pending sale | $265,000$130/sqft |
Source: Consolidated MLS #614237 Report a problem | ||
| 8/5/2025 | Contingent | $265,000$130/sqft |
Source: Consolidated MLS #614237 Report a problem | ||
| 7/30/2025 | Listed for sale | $265,000+65.7%$130/sqft |
Source: Consolidated MLS #614237 Report a problem | ||
| 12/6/2016 | Listing removed | $159,900$78/sqft |
Source: The Kirkland Company #405545 Report a problem | ||
| 7/19/2016 | Listed for sale | $159,900-1.3%$78/sqft |
Source: The Kirkland Company #405545 Report a problem | ||
| 4/8/2014 | Listing removed | $1,295$1/sqft |
Source: Zillow Rental Network Report a problem | ||
| 2/5/2014 | Listed for rent | $1,295$1/sqft |
Source: Zillow Rental Network Report a problem | ||
| 2/22/2013 | Listing removed | $1,295$1/sqft |
Source: The Kirkland Company #326363 Report a problem | ||
| 2/13/2013 | Listed for rent | $1,295$1/sqft |
Source: vFlyer Rentals Report a problem | ||
| 4/24/2011 | Listing removed | $1,295$1/sqft |
Source: Bob Capes Property Mngt., Inc. #288129 Report a problem | ||
| 4/10/2011 | Listed for rent | $1,295$1/sqft |
Source: Bob Capes Property Mngt., Inc. #288129 Report a problem | ||
| 8/29/2008 | Sold | $162,000$79/sqft |
Source: Public Record Report a problem | ||
Public tax history
| Year | Property taxes | Tax assessment |
|---|---|---|
| 2025 | $4,940 +11.1% | $11,795 +15% |
| 2024 | $4,448 +0.1% | $10,256 |
| 2023 | $4,445 +4.5% | $10,256 |
| 2022 | $4,254 +0.5% | $10,256 |
| 2021 | $4,232 | $10,256 +10.7% |
| 2019 | -- | $9,261 |
| 2018 | $4,027 +5% | $9,261 |
| 2017 | $3,836 +0.8% | $9,261 +0% |
| 2016 | $3,804 +0.6% | $9,260 |
| 2015 | $3,781 | $9,260 +47.7% |
| 2014 | $3,781 +310.4% | $6,270 |
| 2013 | $921 | $6,270 |
| 2012 | -- | $6,270 |
| 2011 | -- | $6,270 |
| 2010 | -- | $6,270 -1.1% |
| 2009 | -- | $6,340 |
| 2008 | -- | $6,340 +15.3% |
| 2007 | -- | $5,500 |
| 2006 | -- | $5,500 |
| 2005 | -- | $5,500 +18.8% |
| 2004 | -- | $4,630 |
| 2003 | -- | $4,630 +18.1% |
| 2001 | -- | $3,920 +26% |
| 2000 | -- | $3,110 |
Find assessor info on the county website
Monthly payment
Est. payment
Payment breakdown
Explore the cost of this home by adjusting the details. Changes won't be saved.Climate risks
Neighborhood: Seven Oaks
Nearby schools
Schools provided by the listing agent
- Elementary: Leaphart
- Middle: Irmo
- High: Irmo
- District: Lexington/Richland Five
Source: Consolidated MLS. This data may not be complete. We recommend contacting the local school district to confirm school assignments for this home.



Similar homes
- $254,9004 bd3 ba2k sqft2828 Woodland Hls E, Columbia, SC 29210For Sale
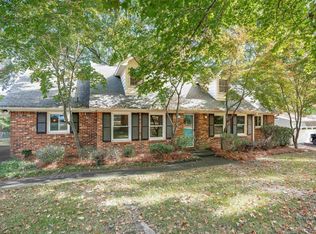 MLS ID #646444, Katie Page. Consolidated MLS
- $285,0003 bd2 ba2.2k sqft204 Cannon Dale Rd, Columbia, SC 29212For Sale
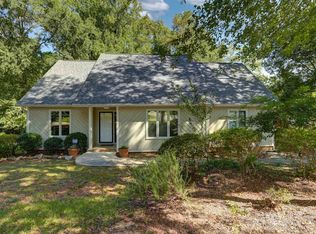 MLS ID #642728, Corrina Thomas. Consolidated MLS
- $300,0004 bd3 ba2.1k sqft120 Crossbow Ct, Columbia, SC 29212For Sale
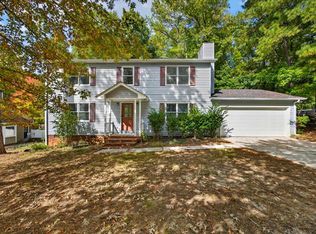 MLS ID #646543, Fabiola Batiz. Consolidated MLS
- $240,0003 bd2 ba1.8k sqft131 Bridgewater Cir, Irmo, SC 29063For Sale
 MLS ID #646908, Heather Zeman. Consolidated MLS
