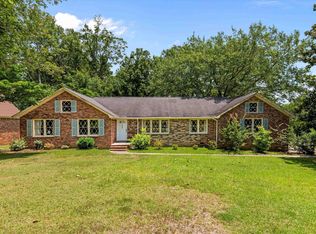
Refreshed and ready for a new homeowner! Welcome to 204 Cannon Dale Road, a one-of-a-kind contemporary home offering privacy, character, and flexible living space in the established Coldstream community. Situated on a large, wooded lot extending all the way to Rawls Creek, this 3-bedroom, 2-bath home features approximately 2,244 square feet and has been freshly painted throughout.Step inside to a light-filled interior with vaulted ceilings and a distinctive wood-burning fireplace that adds warmth and charm. A spiral staircase leads to a spacious loft, perfect for a home office, playroom, hobby space, or quiet retreat. The easily accessible oversized attic provides plenty of additional storage.The kitchen features solid-surface countertops, painted cabinetry, tile flooring, and a large pantry. The pantry offers space for a freezer and includes washer and dryer hookups. For even more flexibility, Bedroom 3 also has washer and dryer connections. Ceiling fans are installed in all three bedrooms.The second bathroom includes a relaxing Jacuzzi tub with shower.Additional highlights include a tankless water heater, a whole-house Generac generator, updated HVAC system, vapor barrier, crawl-space improvements, LeafGuard gutters, and updated soffits. The HVAC system and generator have been serviced regularly by Cassell Brothers. The propane tank supplies both the generator and tankless water heater.Outside, enjoy a deck, a small fenced area for pets and gardening, and a peaceful wooded setting that continues to the creek. Conveniently located near shopping, dining, recreation, and Lexington-Richland Five schools, this distinctive Coldstream home offers space, flexibility, and features that are increasingly hard to find. Disclaimer: CMLS has not reviewed and, therefore, does not endorse vendors who may appear in listings.
For sale
$285,000
204 Cannon Dale Rd, Columbia, SC 29212
3beds
2,244sqft
Single Family Residence
Built in 1978
0.56 Acres Lot
$283,200 Zestimate®
$127/sqft
$-- HOA
What's special
Distinctive wood-burning fireplaceSpacious loftLeafguard guttersLight-filled interiorUpdated soffitsSpiral staircasePainted cabinetry
- 7 days
- 491
- 42
Likely to sell faster than
Zillow last checked:
Listing updated:
Listed by:
Corrina Thomas,
Keller Williams Realty
Source: Consolidated MLS,MLS#: 642728
Facts & features
Interior
Bedrooms & bathrooms
- Bedrooms: 3
- Bathrooms: 2
- Full bathrooms: 2
- Main level bathrooms: 2
Primary bedroom
- Features: Bath-Private, Walk-In Closet(s), Ceiling Fan(s), Closet-Private
- Level: Main
Bedroom 2
- Features: Bath-Shared, Ceiling Fan(s), Closet-Private, Floors-Laminate
- Level: Main
Bedroom 3
- Features: Bath-Shared, Ceiling Fan(s), Floors-Laminate
- Level: Main
Dining room
- Features: Area
- Level: Main
Kitchen
- Features: Galley, Counter Tops-Solid Surfac, Cabinets-Painted
- Level: Main
Living room
- Features: Fireplace, Ceiling-Vaulted, Ceilings-High (over 9 Ft)
- Level: Main
Heating
- Central, Electric, Heat Pump 1st Lvl
Cooling
- Central Air
Appliances
- Included: Free-Standing Range, Dishwasher, Disposal, Refrigerator, Microwave Above Stove
- Laundry: Main Level
Features
- Ceiling Fan(s)
- Flooring: Carpet, Laminate
- Basement: Crawl Space
- Number of fireplaces: 1
- Fireplace features: Wood Burning
Interior area
- Total structure area: 2,244
- Total interior livable area: 2,244 sqft
Property
Parking
- Parking features: No Garage
Features
- Stories: 1.5
- Patio & porch: Deck
- Exterior features: Gutters - Full
- Fencing: Chain Link
- Waterfront features: Creek
Lot
- Size: 0.56 Acres
- Dimensions: 24617
Details
- Parcel number: 00274004040
Construction
Type & style
- Home type: SingleFamily
- Architectural style: Contemporary
- Property subtype: Single Family Residence
Materials
- Wood Fiber-Masonite
Condition
- New construction: No
- Year built: 1978
Utilities & green energy
- Sewer: Public Sewer
- Water: Public
- Utilities for property: Electricity Connected
Community & HOA
Community
- Subdivision: COLDSTREAM
HOA
- Has HOA: No
Location
- Region: Columbia
Financial & listing details
- Price per square foot: $127/sqft
- Tax assessed value: $242,334
- Annual tax amount: $990
- Date on market: 9/10/2026
- Listing agreement: Exclusive Right To Sell
- Road surface type: Paved
Estimated market value
$283,200
$269,000 - $297,000
$2,294/mo
Price history
| Date | Event | Price |
|---|---|---|
| 9/10/2026 | Listed for sale | $285,000+11.8%$127/sqft |
Source:  Consolidated MLS #642728 Report a problem Consolidated MLS #642728 Report a problem | ||
| 2/14/2026 | Listing removed | $255,000$114/sqft |
Source: Consolidated MLS #622576 Report a problem | ||
| 12/2/2025 | Listed for sale | $255,000-5.6%$114/sqft |
Source: Consolidated MLS #622576 Report a problem | ||
| 11/22/2025 | Listing removed | $270,000$120/sqft |
Source: Consolidated MLS #615524 Report a problem | ||
| 10/27/2025 | Price change | $270,000-6.6%$120/sqft |
Source: Consolidated MLS #615524 Report a problem | ||
| 8/18/2025 | Listed for sale | $289,000+196.4%$129/sqft |
Source: Consolidated MLS #615524 Report a problem | ||
| 12/1/1998 | Sold | $97,500$43/sqft |
Source: Agent Provided Report a problem | ||
Public tax history
| Year | Property taxes | Tax assessment |
|---|---|---|
| 2025 | $990 | $6,883 +15% |
| 2024 | -- | $5,984 |
| 2023 | -- | $5,984 |
| 2022 | -- | $5,984 |
| 2021 | -- | $5,984 +15% |
| 2019 | -- | $5,204 |
| 2018 | -- | $5,204 |
| 2017 | -- | $5,204 |
| 2016 | -- | $5,204 |
| 2015 | -- | $5,204 -0.3% |
| 2014 | -- | $5,222 -12.8% |
| 2001 | -- | $5,990 +6.8% |
| 2000 | -- | $5,610 |
Find assessor info on the county website
Monthly payment
Est. payment
Payment breakdown
Explore the cost of this home by adjusting the details. Changes won't be saved.Climate risks
Neighborhood: 29212
Nearby schools
Schools provided by the listing agent
- Elementary: Nursery Road
- Middle: Irmo
- High: Irmo
- District: Lexington/Richland Five
Source: Consolidated MLS. This data may not be complete. We recommend contacting the local school district to confirm school assignments for this home.
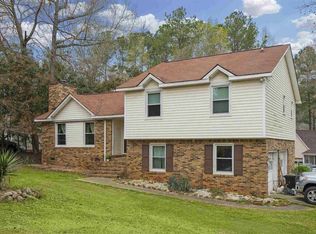
Similar homes
- $324,0004 bd4 ba2.8k sqft206 Rodborough Rd, Columbia, SC 29212For Sale
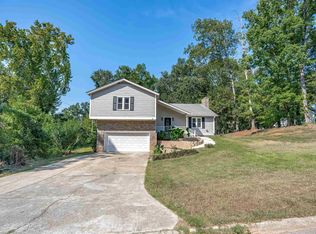 MLS ID #642721, Brian Marion. Consolidated MLS
 - $249,9003 bd2 ba1.4k sqft310 Spartan Dr, Columbia, SC 29212For Sale
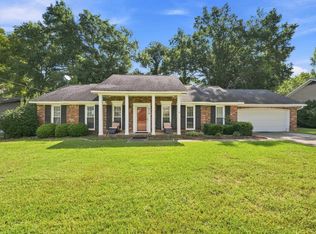 MLS ID #642241, Chadrick Widtfeldt. Consolidated MLS
 - $320,0003 bd2 ba2.2k sqft22 Hillpine Ct, Columbia, SC 29212For Sale
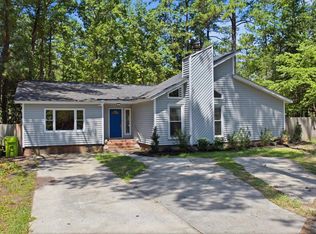 MLS ID #638434, Haili Potter. Consolidated MLS
 - $265,0003 bd2 ba1.7k sqft136 Sonning Rd, Irmo, SC 29063For Sale
 MLS ID #642392, Mike Matulis. Consolidated MLS
