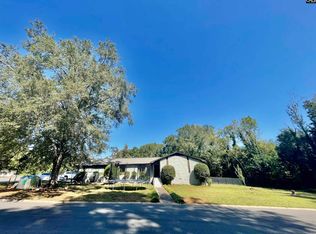
Welcome home to effortless one-level living in this beautifully designed all-brick ranch nestled on a spacious homesite in one of Columbia's most convenient locations. Enjoy your morning coffee or unwind in the evening on the screened porch overlooking the large backyard—perfect for relaxing, gardening, or creating your own outdoor retreat. In the back left corner of the spacious yard is a shed equipped with electricity, perfect for a workshop! Conveniently located just minutes from I-26, St. Andrews Road, shopping, dining, and beautiful Lake Murray, you'll appreciate easy access to everything you need while enjoying the privacy and space of this exceptional homesite. Great opportunity to make this home truly your own, or create an ideal investment property. Don't miss your chance to make this wonderful home with timeless appeal in an outstanding location yours! Recently updated: Roof, HVAC, paint, landscaping, deck, screened porch, front porch rails Disclaimer: CMLS has not reviewed and, therefore, does not endorse vendors who may appear in listings.
For sale
Price cut: $24.1K (9/10)
$274,900
625 Garmony Rd, Columbia, SC 29212
3beds
1,782sqft
Single Family Residence
Built in 1978
0.3 Acres Lot
$270,700 Zestimate®
$154/sqft
$-- HOA
What's special
All-brick ranchSpacious homesiteLarge backyardShed equipped with electricity
- 11 days
- 796
- 38
Zillow last checked:
Listing updated:
Listed by:
Susan Longshore,
Home Advantage Realty Builder Services
Source: Consolidated MLS,MLS#: 642460
Facts & features
Interior
Bedrooms & bathrooms
- Bedrooms: 3
- Bathrooms: 2
- Full bathrooms: 2
- Main level bathrooms: 2
Primary bedroom
- Features: Bath-Private, Walk-In Closet(s), Tub-Shower, Ceiling Fan(s)
- Level: Main
Bedroom 2
- Features: Bath-Shared, Ceiling Fan(s), Closet-Private
- Level: Main
Bedroom 3
- Features: Bath-Shared, Ceiling Fan(s), Closet-Private
- Level: Main
Dining room
- Features: Molding
- Level: Main
Great room
- Level: Main
Kitchen
- Features: Bar, Eat-in Kitchen, Counter Tops-Formica, Cabinets-Stained, Floors-Vinyl
- Level: Main
Living room
- Features: Molding
- Level: Main
Heating
- Central, Electric
Cooling
- Central Air
Appliances
- Included: Free-Standing Range, Dishwasher, Disposal, Refrigerator, Microwave Countertop, Electric Water Heater
- Laundry: Heated Space, In Kitchen, Utility Room, Main Level
Features
- Ceiling Fan(s)
- Flooring: Other, Carpet, Vinyl
- Basement: Crawl Space
- Attic: Storage,Pull Down Stairs
- Number of fireplaces: 1
- Fireplace features: Wood Burning, Gas Log-Propane
Interior area
- Total structure area: 1,782
- Total interior livable area: 1,782 sqft
Property
Parking
- Total spaces: 2
- Parking features: Garage Door Opener
- Attached garage spaces: 2
Features
- Stories: 1
- Patio & porch: Deck
- Fencing: Full,Privacy
Lot
- Size: 0.3 Acres
- Dimensions: 134.6 x 102.9 x 132.2 x 102.3
Details
- Additional structures: Shed(s)
- Parcel number: 00272403002
Construction
Type & style
- Home type: SingleFamily
- Architectural style: Ranch,Traditional
- Property subtype: Single Family Residence
Materials
- Brick-All Sides-AbvFound
Condition
- New construction: No
- Year built: 1978
Utilities & green energy
- Sewer: Public Sewer
- Water: Public
- Utilities for property: Cable Available, Electricity Connected
Community & HOA
Community
- Subdivision: WHITEHALL EXTENSION
HOA
- Has HOA: No
Location
- Region: Columbia
Financial & listing details
- Price per square foot: $154/sqft
- Tax assessed value: $230,571
- Annual tax amount: $621
- Date on market: 9/4/2026
- Listing agreement: Exclusive Right To Sell
- Road surface type: Paved
Estimated market value
$270,700
$257,000 - $284,000
$2,061/mo
Price history
| Date | Event | Price |
|---|---|---|
| 9/10/2026 | Price change | $274,900-8.1%$154/sqft |
Source:  Consolidated MLS #642460 Report a problem Consolidated MLS #642460 Report a problem | ||
| 9/5/2026 | Listed for sale | $299,000$168/sqft |
Source: Consolidated MLS #642460 Report a problem | ||
Public tax history
| Year | Property taxes | Tax assessment |
|---|---|---|
| 2025 | $621 +18.1% | $6,891 +15% |
| 2024 | $526 +0.8% | $5,992 |
| 2023 | $522 -5.4% | $5,992 |
| 2022 | $552 +1.7% | $5,992 |
| 2021 | $542 | $5,992 +15% |
| 2019 | -- | $5,211 |
| 2018 | $866 +13.9% | $5,211 |
| 2017 | $760 +2.7% | $5,211 +0% |
| 2016 | $740 -2.7% | $5,210 |
| 2015 | $761 | $5,210 -2.3% |
| 2014 | $761 -3.1% | $5,335 -0.1% |
| 2013 | $785 | $5,340 |
| 2012 | -- | $5,340 |
| 2011 | -- | $5,340 |
| 2010 | -- | $5,340 +15.1% |
| 2009 | -- | $4,640 |
| 2008 | -- | $4,640 |
| 2007 | -- | $4,640 |
| 2006 | -- | $4,640 |
| 2005 | -- | $4,640 +16.3% |
| 2004 | -- | $3,990 |
| 2003 | -- | $3,990 |
| 2001 | -- | $3,990 +9.3% |
| 2000 | -- | $3,650 |
Find assessor info on the county website
Monthly payment
Est. payment
Payment breakdown
Explore the cost of this home by adjusting the details. Changes won't be saved.Climate risks
Neighborhood: Seven Oaks
Nearby schools
Schools provided by the listing agent
- Elementary: Leaphart
- Middle: Irmo
- High: Irmo
- District: Lexington/Richland Five
Source: Consolidated MLS. This data may not be complete. We recommend contacting the local school district to confirm school assignments for this home.
Similar homes
- $295,0003 bd2 ba1.9k sqft214 Barmount Dr, Columbia, SC 29210For Sale
 MLS ID #642889, Michelle Frazier. Consolidated MLS
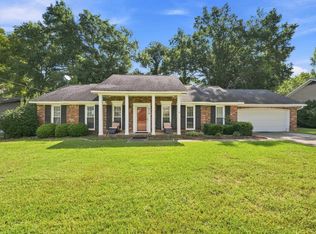
 - $270,0003 bd2 ba2k sqft115 Woodwinds West Dr, Columbia, SC 29212For Sale
 MLS ID #597311, Kim Loc Ngo. Consolidated MLS
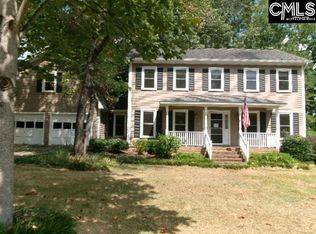
 - $249,9003 bd2 ba1.4k sqft310 Spartan Dr, Columbia, SC 29212For Sale
 MLS ID #642241, Chadrick Widtfeldt. Consolidated MLS
 - $251,0003 bd3 ba2.3k sqft211 Quill Ct, Columbia, SC 29212For Sale
 MLS ID #642610, Chip Jefferson. Consolidated MLS
