Welcome to 127 Nursery Ridge Lane! Situated on .42 acres in Nursery Ridge, this all-brick home offers four bedrooms, two-and-a-half baths, and several spaces to spread out. A covered front porch welcomes you inside, where hardwood floors, molding, and built-in bookcases add character to the living room. A gas-log fireplace makes this a comfortable spot to gather, while the formal dining room provides a separate space for meals and entertaining.The eat-in kitchen features stained cabinets, solid-surface countertops, tile flooring, a pantry, and a breakfast bar. A main-floor laundry/mudroom adds everyday convenience. The sunroom offers another place to relax and has its own heating and cooling unit for year-round use. A finished room over the garage provides flexible space for a home office, hobbies, or an additional sitting area.All four bedrooms are upstairs and feature hardwood floors. The primary bedroom includes a private bath with a double vanity, and a half bath on the main floor serves guests.Outside, enjoy the patio and backyard witha new rear wood fencing. A two-car side-entry garage, full gutters, sprinkler system, and attic storage round out the home's practical features. The encapsulated crawl space is a definite upgrade! Located in Lexington-Richland School District Five, this home combines a traditional layout with extra spaces to make your own. Disclaimer: CMLS has not reviewed and, therefore, does not endorse vendors who may appear in listings.
For sale
$375,000
127 Nursery Ridge Ln, Columbia, SC 29212
4beds
2,670sqft
Single Family Residence
Built in 1984
0.42 Acres Lot
$363,400 Zestimate®
$140/sqft
$8/mo HOA
What's special
Gas-log fireplaceCovered front porchTwo-car side-entry garageNew rear wood fencingAll-brick homePatio and backyardFull gutters
- 6 hours
- 173
- 13
Zillow last checked:
Listing updated:
Listed by:
Hope Derrick,
Derrick Team Realty LLC
Source: Consolidated MLS,MLS#: 644239
Facts & features
Interior
Bedrooms & bathrooms
- Bedrooms: 4
- Bathrooms: 3
- Full bathrooms: 2
- 1/2 bathrooms: 1
- Partial bathrooms: 1
- Main level bathrooms: 1
Rooms
- Room types: Sun Room, FROG (No Closet)
Primary bedroom
- Features: Double Vanity, Bath-Private, Tub-Shower, Ceiling Fan(s), Closet-Private
- Level: Second
Bedroom 2
- Features: Ceiling Fan(s), Closet-Private, Floors-Hardwood
- Level: Second
Bedroom 3
- Features: Ceiling Fan(s), Closet-Private, Floors-Hardwood
- Level: Second
Bedroom 4
- Features: Ceiling Fan(s), Closet-Private, Floors-Hardwood
- Level: Second
Dining room
- Features: Area, Molding, Ceiling Fan(s)
- Level: Main
Kitchen
- Features: Bar, Eat-in Kitchen, Pantry, Counter Tops-Solid Surfac, Cabinets-Stained, Floors-Tile
- Level: Main
Living room
- Features: Floors-Hardwood, Molding, Ceiling Fan(s), Books, Fireplace, Ceiling Fan
- Level: Main
Heating
- Central, Electric
Cooling
- Central Air
Appliances
- Included: Counter Cooktop, Smooth Surface, Dishwasher, Disposal, Dryer, Refrigerator, Washer, Microwave Above Stove, Gas Water Heater
- Laundry: Heated Space, Mud Room, Utility Room, Main Level
Features
- Bookcases, Ceiling Fan(s)
- Flooring: Engineered Hardwood, Hardwood, Tile
- Basement: Crawl Space
- Attic: Storage,Pull Down Stairs,Attic Access
- Number of fireplaces: 1
- Fireplace features: Gas Log-Natural
Interior area
- Total structure area: 2,670
- Total interior livable area: 2,670 sqft
Video & virtual tour
Property
Parking
- Total spaces: 2
- Parking features: Garage Door Opener
- Attached garage spaces: 2
Features
- Stories: 2
- Patio & porch: Patio
- Exterior features: Gutters - Full
- Fencing: Rear Only Wood
Lot
- Size: 0.42 Acres
- Features: Sprinkler
Details
- Parcel number: 00275001018
Construction
Type & style
- Home type: SingleFamily
- Architectural style: Traditional
- Property subtype: Single Family Residence
Materials
- Brick-All Sides-AbvFound
Condition
- New construction: No
- Year built: 1984
Utilities & green energy
- Sewer: Public Sewer
- Water: Public
- Utilities for property: Electricity Connected
Community & HOA
Community
- Security: Security System Leased, Smoke Detector(s)
- Subdivision: NURSERY RIDGE
HOA
- Has HOA: Yes
- Services included: Common Area Maintenance
- HOA fee: $100 annually
Location
- Region: Columbia
Financial & listing details
- Price per square foot: $140/sqft
- Tax assessed value: $333,766
- Date on market: 10/2/2026
- Listing agreement: Exclusive Right To Sell
- Road surface type: Paved
Estimated market value
$363,400
$327,000 - $396,000
$2,281/mo
Price history
| Date | Event | Price |
|---|---|---|
| 10/2/2026 | Listed for sale | $375,000+70.5%$140/sqft |
Source:  Consolidated MLS #644239 Report a problem Consolidated MLS #644239 Report a problem | ||
| 6/5/2000 | Sold | $220,000$82/sqft |
Source: Public Record Report a problem | ||
Public tax history
| Year | Property taxes | Tax assessment |
|---|---|---|
| 2025 | -- | $10,357 +15% |
| 2024 | -- | $9,006 |
| 2023 | -- | $9,006 |
| 2022 | -- | $9,006 |
| 2021 | -- | $9,006 +15% |
| 2019 | -- | $7,831 |
| 2018 | -- | $7,831 -4.5% |
| 2017 | -- | $8,198 |
| 2016 | -- | $8,198 |
| 2015 | -- | $8,198 -5.8% |
| 2014 | -- | $8,700 +20% |
| 2001 | -- | $7,250 +27.6% |
| 2000 | -- | $5,680 |
Find assessor info on the county website
Monthly payment
Est. payment
Payment breakdown
Explore the cost of this home by adjusting the details. Changes won't be saved.Climate risks
Neighborhood: 29212
Nearby schools
Schools provided by the listing agent
- Elementary: Nursery Road
- Middle: Crossroads
- High: Irmo
- District: Lexington/Richland Five
Source: Consolidated MLS. This data may not be complete. We recommend contacting the local school district to confirm school assignments for this home.
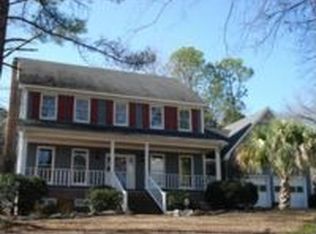
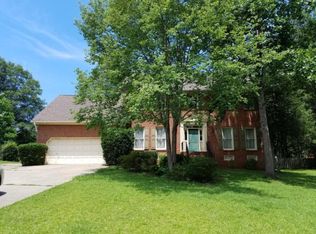
Similar homes
- $345,0004 bd2 ba2.2k sqft135 N Beaver Dam Rd, Columbia, SC 29212For Sale
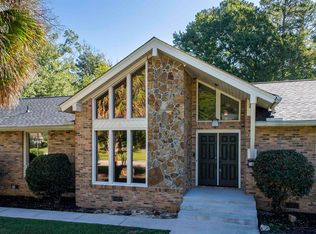 MLS ID #644014, Pat G Vella. Consolidated MLS
 - $299,5005 bd3 ba2.4k sqft261 White Falls Dr, Columbia, SC 29212For Sale
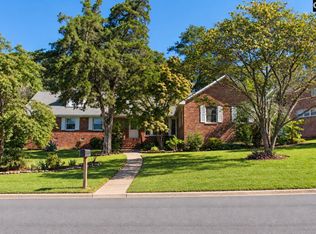 MLS ID #644286, R Scott Donaldson. Consolidated MLS
 - $349,0004 bd3 ba2.2k sqft417 White Falls Dr, Columbia, SC 29212For Sale
 MLS ID #643451, Rob Brannan. Consolidated MLS
 - $370,0005 bd3 ba2.3k sqft106 Cobham Rd, Columbia, SC 29212For Sale
 MLS ID #643408, Sonnie Hernandez. Consolidated MLS
