Welcome to 104 Northlake Road, a classic mid-century all-brick home nestled on a generous 0.80-acre lot in the desirable Spring Valley community. Offering a blend of timeless character and functional living space, this spacious residence is designed for both everyday comfort and entertaining. This home is being sold AS IS. With some updates, it could be a stunner once again.Step inside to discover a thoughtfully designed floor plan with four spacious bedrooms and three full bathrooms, offering plenty of space for family and guests. The home boasts a sunken formal living room perfect for hosting gatherings or creating a sophisticated retreat. You can also find a dedicated private office space providing the ideal space for remote work, studying, or a quiet library.The expansive lot provides a brick-fenced backyard and endless possibilities for outdoor living, whether you envision a garden, play area, outdoor kitchen, or simply enjoying the privacy and beauty of your surroundings. The classic all-brick exterior delivers lasting curb appeal and low-maintenance durability. Disclaimer: CMLS has not reviewed and, therefore, does not endorse vendors who may appear in listings.
For sale
$379,000
104 Northlake Rd, Columbia, SC 29223
4beds
2,833sqft
Single Family Residence
Built in 1972
0.8 Acres Lot
$354,100 Zestimate®
$134/sqft
$83/mo HOA
What's special
Classic mid-century all-brick homeDedicated private office spaceClassic all-brick exteriorLasting curb appealFour spacious bedroomsLow-maintenance durabilityBrick-fenced backyard
- 20 days
- 2,350
- 206
Likely to sell faster than
Zillow last checked:
Listing updated:
Listed by:
Todd Whalon,
Coldwell Banker Realty
Source: Consolidated MLS,MLS#: 645454
Facts & features
Interior
Bedrooms & bathrooms
- Bedrooms: 4
- Bathrooms: 3
- Full bathrooms: 3
- Main level bathrooms: 1
Rooms
- Room types: Office
Primary bedroom
- Features: Double Vanity, Bath-Private, Tub-Shower, Ceiling Fan(s), Closet-Private
- Level: Main
Bedroom 2
- Features: Ceiling Fan(s), Closet-Private
- Level: Main
Bedroom 3
- Features: Bath-Private, Ceiling Fan(s)
- Level: Main
Bedroom 4
- Features: Ceiling Fan(s), Closet-Private
- Level: Main
Dining room
- Features: Bay Window
Kitchen
- Features: Eat-in Kitchen, Counter Tops-Formica, Floors-Laminate
Living room
- Features: Bay Window, Ceiling Fan
Heating
- Central
Cooling
- Central Air
Appliances
- Included: Counter Cooktop, Double Oven, Dishwasher, Disposal, Refrigerator
- Laundry: Electric
Features
- Central Vacuum
- Flooring: Parquet, Laminate
- Basement: Crawl Space
- Attic: Pull Down Stairs,Attic Access
- Number of fireplaces: 1
- Fireplace features: Gas Log-Natural
Interior area
- Total structure area: 2,833
- Total interior livable area: 2,833 sqft
Property
Parking
- Total spaces: 2
- Parking features: Garage Door Opener
- Attached garage spaces: 2
Features
- Stories: 1
- Patio & porch: Deck
- Exterior features: Gutters - Full
- Fencing: Rear Only Brick
Lot
- Size: 0.8 Acres
- Features: Corner Lot, Sprinkler
Details
- Parcel number: 200080601
- Other equipment: Intercom
Construction
Type & style
- Home type: SingleFamily
- Architectural style: Ranch
- Property subtype: Single Family Residence
Materials
- Brick-All Sides-AbvFound
Condition
- New construction: No
- Year built: 1972
Utilities & green energy
- Sewer: Public Sewer
- Water: Public
Community & HOA
Community
- Security: Security System Leased, Smoke Detector(s)
- Subdivision: SPRING VALLEY
HOA
- Has HOA: Yes
- HOA fee: $250 quarterly
Location
- Region: Columbia
Financial & listing details
- Price per square foot: $134/sqft
- Tax assessed value: $223,400
- Annual tax amount: $2,285
- Date on market: 10/21/2026
- Listing agreement: Exclusive Right To Sell
- Road surface type: Paved
Estimated market value
$354,100
$305,000 - $400,000
$2,508/mo
Price history
| Date | Event | Price |
|---|---|---|
| 10/21/2026 | Listed for sale | $379,000$134/sqft |
Source:  Consolidated MLS #645454 Report a problem | ||
Public tax history
| Year | Property taxes | Tax assessment |
|---|---|---|
| 2022 | $2,285 +8.2% | $8,940 |
| 2021 | $2,112 -1.2% | $8,940 |
| 2020 | $2,138 +2.7% | $8,940 |
| 2019 | $2,082 +6.1% | $8,940 +5.4% |
| 2018 | $1,962 | $8,480 |
| 2017 | $1,962 +1.7% | $8,480 |
| 2016 | $1,929 +0.3% | $8,480 |
| 2015 | $1,923 +0.3% | $8,480 -96% |
| 2014 | $1,917 +0.2% | $211,900 +2398.8% |
| 2013 | $1,914 | $8,480 -12% |
| 2012 | -- | $9,640 |
| 2011 | -- | $9,640 |
| 2010 | -- | $9,640 |
| 2009 | -- | $9,640 |
| 2008 | -- | $9,640 +20.3% |
| 2007 | -- | $8,010 |
| 2006 | -- | $8,010 |
| 2005 | -- | $8,010 +14.3% |
| 2004 | -- | $7,010 |
| 2003 | -- | $7,010 |
| 2002 | -- | $7,010 |
| 2000 | -- | $7,010 |
Find assessor info on the county website
Monthly payment
Est. payment
Payment breakdown
Explore the cost of this home by adjusting the details. Changes won't be saved.Climate risks
Neighborhood: 29223
Nearby schools
Schools provided by the listing agent
- Elementary: Nelson
- Middle: Wright
- High: Spring Valley
- District: Richland Two
Source: Consolidated MLS. This data may not be complete. We recommend contacting the local school district to confirm school assignments for this home.


Similar homes
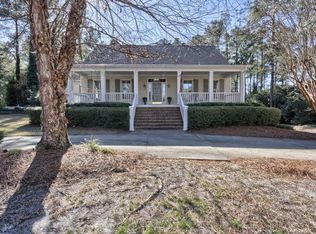
- $385,0005 bd3 ba2.6k sqft134 Brookspring Rd, Columbia, SC 29223For Sale
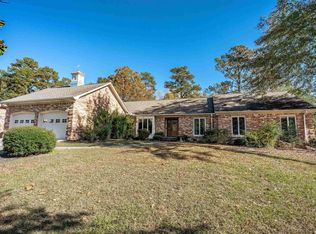 MLS ID #646641, Jessica Luther. Consolidated MLS
- $379,9004 bd3 ba2.5k sqft112 Genessee Valley Rd, Columbia, SC 29223For Sale
 MLS ID #636679, Travis Reed. Consolidated MLS
- $340,0004 bd2 ba2.8k sqft257 Brookspring Rd, Columbia, SC 29223For Sale
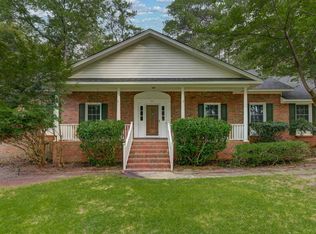 MLS ID #622781, Margaret-Ann Ashburn. Consolidated MLS
- $429,9005 bd3 ba3.5k sqft117 Brookspring Rd, Columbia, SC 29223For Sale
 MLS ID #641155, Karen Yip. Consolidated MLS
