Stately four-sided brick home set on approximately 3/4 acre in picturesque Spring Valley, one of Northeast Columbia’s more iconic neighborhoods known for its custom-style homes, generous homesites, mature landscaping and private on-site security. Freshly painted and recently updated with a new roof and new electrical panel, this home offers timeless character, exceptional space and a beautiful natural setting. A gracious interior features formal living and dining rooms along with a warm, inviting den accented by rich wood paneling and built-ins. Just beyond, a light-filled three-season porch creates a wonderful extension of the living space and opens to a patio overlooking the private backyard. Surrounded by mature shade trees and lush foliage, the backyard has an enchanting, secret-garden feel; peaceful, private and ideal for outdoor entertaining or quiet evenings at home. The spacious kitchen is designed for everyday living and gathering, featuring granite countertops, a center island and eat-in area. A main-level guest bedroom with adjoining full bath provides flexibility for visitors, a home office or multigenerational living. Upstairs, the expansive primary suite is complemented by three additional bedrooms and a generously sized bonus room offering endless possibilities for recreation, media, hobbies or additional flex space. Enjoy convenient access to shopping, dining, Sesquicentennial State Park and I-20, with optional membership available at nearby Spring Valley Country Club. Classic architecture, a remarkable homesite and an established community setting come together in a home ready for its next chapter. Disclaimer: CMLS has not reviewed and, therefore, does not endorse vendors who may appear in listings.
For sale
$449,900
117 Brookspring Rd, Columbia, SC 29223
5beds
3,500sqft
Single Family Residence
Built in 1979
0.76 Acres Lot
$444,500 Zestimate®
$129/sqft
$96/mo HOA
What's special
Gracious interiorLight-filled three-season porchSpacious kitchenGenerously sized bonus roomFour-sided brick homeEat-in areaCenter island
- 28 days
- 1,047
- 63
Zillow last checked:
Listing updated:
Listed by:
Karen Yip,
Yip Premier Real Estate LLC
Source: Consolidated MLS,MLS#: 641155
Facts & features
Interior
Bedrooms & bathrooms
- Bedrooms: 5
- Bathrooms: 3
- Full bathrooms: 3
- Main level bathrooms: 1
Rooms
- Room types: Sun Room, FROG (No Closet)
Primary bedroom
- Features: Double Vanity, Bath-Private, Closet-Private, Separate Water Closet
- Level: Second
Bedroom 2
- Features: Bath-Shared, Closet-Private
- Level: Main
Bedroom 3
- Features: Bath-Shared, Tub-Shower, Closet-Private
- Level: Second
Bedroom 4
- Features: Bath-Shared, Tub-Shower, Ceiling Fan(s), Closet-Private
- Level: Second
Bedroom 5
- Features: Bath-Shared, Tub-Shower, Closet-Private
- Level: Second
Dining room
- Features: Floors-Hardwood, Molding
- Level: Main
Great room
- Level: Main
Kitchen
- Features: Bar, Eat-in Kitchen, Kitchen Island, Pantry, Granite Counters, Floors-Tile, Cabinets-Painted
- Level: Main
Living room
- Features: Floors-Hardwood
- Level: Main
Heating
- Central
Cooling
- Central Air
Appliances
- Included: Built-In Range, Convection Oven, Smooth Surface, Dishwasher, Microwave Built In
- Laundry: Heated Space, Main Level
Features
- Bookcases, Ceiling Fan(s)
- Flooring: Hardwood, Carpet, Tile
- Basement: Crawl Space
- Attic: Storage,Pull Down Stairs,Attic Access
- Number of fireplaces: 1
- Fireplace features: Gas Log-Natural
Interior area
- Total structure area: 3,500
- Total interior livable area: 3,500 sqft
Video & virtual tour
Property
Parking
- Total spaces: 2
- Parking features: Garage Door Opener
- Attached garage spaces: 2
Features
- Stories: 2
- Patio & porch: Patio
Lot
- Size: 0.76 Acres
Details
- Parcel number: 200020509
Construction
Type & style
- Home type: SingleFamily
- Architectural style: Traditional
- Property subtype: Single Family Residence
Materials
- Brick-All Sides-AbvFound
Condition
- New construction: No
- Year built: 1979
Utilities & green energy
- Sewer: Public Sewer
- Water: Public
- Utilities for property: Electricity Connected
Community & HOA
Community
- Security: Smoke Detector(s)
- Subdivision: SPRING VALLEY
HOA
- Has HOA: Yes
- Services included: Common Area Maintenance, Security, Green Areas
- HOA fee: $287 quarterly
Location
- Region: Columbia
Financial & listing details
- Price per square foot: $129/sqft
- Tax assessed value: $271,000
- Annual tax amount: $2,474
- Date on market: 8/19/2026
- Listing agreement: Exclusive Right To Sell
- Road surface type: Paved
Estimated market value
$444,500
$422,000 - $467,000
$2,789/mo
Price history
| Date | Event | Price |
|---|---|---|
| 8/19/2026 | Listed for sale | $449,900+2.3%$129/sqft |
Source:  Consolidated MLS #641155 Report a problem Consolidated MLS #641155 Report a problem | ||
| 4/1/2026 | Listing removed | $439,900$126/sqft |
Source: Consolidated MLS #619942 Report a problem | ||
| 10/20/2025 | Listed for sale | $439,900-2.2%$126/sqft |
Source: Consolidated MLS #619942 Report a problem | ||
| 10/8/2025 | Listing removed | $449,900$129/sqft |
Source: Consolidated MLS #609813 Report a problem | ||
| 8/11/2025 | Price change | $449,900-2.2%$129/sqft |
Source: Consolidated MLS #609813 Report a problem | ||
| 5/31/2025 | Listed for sale | $460,000$131/sqft |
Source: Consolidated MLS #609813 Report a problem | ||
Public tax history
| Year | Property taxes | Tax assessment |
|---|---|---|
| 2022 | $2,474 -1.7% | $10,840 |
| 2021 | $2,517 -1.3% | $10,840 |
| 2020 | $2,550 +2.1% | $10,840 |
| 2019 | $2,499 +5.6% | $10,840 +5.8% |
| 2018 | $2,365 | $10,250 |
| 2017 | $2,365 +1.8% | $10,250 |
| 2016 | $2,324 +0.3% | $10,250 |
| 2015 | $2,316 +0.4% | $10,250 -96% |
| 2014 | $2,307 +0.2% | $256,200 +2399.5% |
| 2013 | $2,304 | $10,250 -8.7% |
| 2012 | -- | $11,230 |
| 2011 | -- | $11,230 |
| 2010 | -- | $11,230 |
| 2009 | -- | $11,230 +14.4% |
| 2008 | -- | $9,820 |
| 2007 | -- | $9,820 |
| 2006 | -- | $9,820 |
| 2005 | -- | $9,820 +9% |
| 2004 | -- | $9,010 |
| 2003 | -- | $9,010 |
| 2002 | -- | $9,010 |
| 2000 | -- | $9,010 |
Find assessor info on the county website
Monthly payment
Est. payment
Payment breakdown
Explore the cost of this home by adjusting the details. Changes won't be saved.Climate risks
Neighborhood: 29223
Nearby schools
Schools provided by the listing agent
- Elementary: Nelson
- Middle: Wright
- High: Spring Valley
- District: Richland Two
Source: Consolidated MLS. This data may not be complete. We recommend contacting the local school district to confirm school assignments for this home.
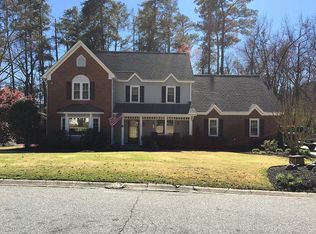
Similar homes
- $525,0005 bd3 ba3k sqft213 Brookspring Rd, Columbia, SC 29223For Sale
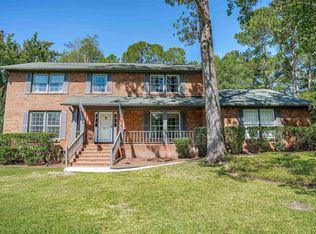 MLS ID #642816, Jenifer M Miller. Consolidated MLS
 - $399,0005 bd3 ba2.6k sqft134 Brookspring Rd, Columbia, SC 29223For Sale
 MLS ID #635632, Elizabeth Byrd. Consolidated MLS
 - $439,9994 bd4 ba3.2k sqft321 Wood Duck Rd, Columbia, SC 29223For Sale
 MLS ID #641152, Steve Kozlowski. Consolidated MLS
 - $439,9004 bd3 ba2.9k sqft108 Fishers Shore Rd, Columbia, SC 29223For Sale
 MLS ID #637740, Andrew Shelton. Consolidated MLS
