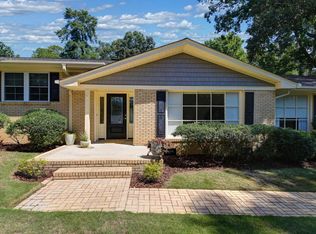
Welcome to 3608 Greenway Drive, a beautifully updated 5-bedroom, 3.5-bath home offering over 3,200 square feet of living space on a quiet cul-de-sac with scenic pond views. Combining generous living space, modern updates, and a peaceful setting, this move-in-ready home is a rare find in one of Columbia’s established neighborhoods.The oversized kitchen is a baker’s or caterer’s dream, featuring abundant countertop space, refreshed cabinetry, upgraded finishes, two ovens, two dishwashers, and two full sinks. Fresh paint and updated lighting create a bright, inviting feel throughout, while multiple living and gathering spaces provide plenty of room for entertaining, working from home, or everyday living.Step outside to enjoy the deck overlooking a scenic pond—an ideal setting for morning coffee, evening relaxation, or hosting family and friends. Set on a generously sized lot in a mature neighborhood, this home offers the perfect blend of space, comfort, and convenience.Ask about a possible lender credit of up to $2,500. Disclaimer: CMLS has not reviewed and, therefore, does not endorse vendors who may appear in listings.
For sale
Price cut: $13K (8/21)
$424,900
3608 Greenway Dr, Columbia, SC 29206
5beds
3,232sqft
Single Family Residence
Built in 1969
0.36 Acres Lot
$420,700 Zestimate®
$131/sqft
$-- HOA
What's special
Scenic pond viewsUpdated lightingGenerously sized lotQuiet cul-de-sacFresh paintMature neighborhoodBright inviting feel throughout
- 132 days
- 1,139
- 104
Zillow last checked:
Listing updated:
Listed by:
Rami Tvizer,
JPAR Magnolia Group
Source: Consolidated MLS,MLS#: 635953
Facts & features
Interior
Bedrooms & bathrooms
- Bedrooms: 5
- Bathrooms: 4
- Full bathrooms: 3
- 1/2 bathrooms: 1
- Partial bathrooms: 1
- Main level bathrooms: 2
Rooms
- Room types: Bonus Room, Enclosed Garage, Library, Nursery, Office
Primary bedroom
- Features: Double Vanity, Bath-Private, Tub-Shower, Ceiling Fan(s), Closet-Private, Floors-Hardwood
- Level: Main
Bedroom 2
- Level: Second
Bedroom 3
- Level: Second
Bedroom 4
- Level: Second
Bedroom 5
- Level: Second
Dining room
- Level: Main
Kitchen
- Features: Pantry, Granite Counters, Floors-Tile, Backsplash-Granite, Cabinets-Painted, Prep Sink, Recessed Lighting
- Level: Main
Living room
- Level: Main
Heating
- Central
Cooling
- Central Air
Appliances
- Included: Built-In Range, Continuous Clean, Double Oven, Gas Range, Self Clean, Dishwasher, Disposal, Refrigerator, Water Filter, Gas Water Heater
- Laundry: Electric, Heated Space, Mud Room, Utility Room, Main Level
Features
- Flooring: Tile, Luxury Vinyl, Hardwood
- Basement: Crawl Space
- Number of fireplaces: 1
Interior area
- Total structure area: 3,232
- Total interior livable area: 3,232 sqft
Property
Parking
- Total spaces: 4
- Parking features: No Garage, Enclosed Garage
Features
- Stories: 2
- Patio & porch: Deck
- Exterior features: Gutters - Full
- Fencing: Chain Link,Partial,Rear Only-Chain Link
- On waterfront: Yes
- Waterfront features: Private Pond
- Frontage length: 100
Lot
- Size: 0.36 Acres
- Dimensions: 15682
Details
- Additional structures: Shed(s)
- Parcel number: 168120243
Construction
Type & style
- Home type: SingleFamily
- Architectural style: Traditional
- Property subtype: Single Family Residence
Materials
- Brick-All Sides-AbvFound
Condition
- New construction: No
- Year built: 1969
Utilities & green energy
- Sewer: Public Sewer
- Water: Public
- Utilities for property: Electricity Connected
Community & HOA
Community
- Subdivision: SANDWOOD
HOA
- Has HOA: No
Location
- Region: Columbia
Financial & listing details
- Price per square foot: $131/sqft
- Tax assessed value: $215,000
- Annual tax amount: $7,509
- Date on market: 6/7/2026
- Listing agreement: Exclusive Right To Sell
- Road surface type: Paved
Estimated market value
$420,700
$400,000 - $442,000
$3,110/mo
Price history
| Date | Event | Price |
|---|---|---|
| 8/21/2026 | Price change | $424,900-3%$131/sqft |
Source:  Consolidated MLS #635953 Report a problem Consolidated MLS #635953 Report a problem | ||
| 6/28/2026 | Price change | $437,900-2.7%$135/sqft |
Source: Consolidated MLS #635953 Report a problem | ||
| 6/7/2026 | Listed for sale | $449,900+35.1%$139/sqft |
Source: Consolidated MLS #635953 Report a problem | ||
| 3/29/2022 | Sold | $333,000+5.7%$103/sqft |
Source: Public Record Report a problem | ||
| 2/15/2022 | Listed for sale | $315,000+46.5%$97/sqft |
Source: Consolidated MLS #534746 Report a problem | ||
| 8/30/2021 | Sold | $215,000$67/sqft |
Source: Public Record Report a problem | ||
| 4/19/2021 | Sold | $215,000-20.2%$67/sqft |
Source: Public Record Report a problem | ||
| 2/2/2021 | Price change | $269,500-3.6%$83/sqft |
Source: Consolidated MLS #504646 Report a problem | ||
| 12/7/2020 | Price change | $279,500-3.6%$86/sqft |
Source: Consolidated MLS #504646 Report a problem | ||
| 7/9/2020 | Listed for sale | $290,000+67.1%$90/sqft |
Source: Security Realty #498083 Report a problem | ||
| 11/5/2002 | Sold | $173,500$54/sqft |
Source: Public Record Report a problem | ||
Public tax history
| Year | Property taxes | Tax assessment |
|---|---|---|
| 2022 | $7,509 +274.9% | $12,900 +63.9% |
| 2021 | $2,003 -1.5% | $7,870 |
| 2020 | $2,032 +0.9% | $7,870 |
| 2019 | $2,014 +4.8% | $7,870 +7.2% |
| 2018 | $1,921 | $7,340 |
| 2017 | $1,921 +2% | $7,340 |
| 2016 | $1,884 +0.4% | $7,340 |
| 2015 | $1,877 +0.4% | $7,340 -96% |
| 2014 | $1,870 +0.2% | $183,500 +2400% |
| 2013 | $1,867 | $7,340 -13.8% |
| 2012 | -- | $8,520 |
| 2011 | -- | $8,520 |
| 2010 | -- | $8,520 |
| 2009 | -- | $8,520 +15% |
| 2008 | -- | $7,410 |
| 2007 | -- | $7,410 |
| 2006 | -- | $7,410 |
| 2005 | -- | $7,410 +22.3% |
| 2004 | -- | $6,060 |
| 2003 | -- | $6,060 |
| 2002 | -- | $6,060 |
| 2000 | -- | $6,060 |
Find assessor info on the county website
Monthly payment
Est. payment
Payment breakdown
Explore the cost of this home by adjusting the details. Changes won't be saved.Climate risks
Neighborhood: Forest Acres
Nearby schools
Schools provided by the listing agent
- Elementary: Forest Lake
- Middle: Dent
- High: Richland Northeast
- District: Richland Two
Source: Consolidated MLS. This data may not be complete. We recommend contacting the local school district to confirm school assignments for this home.
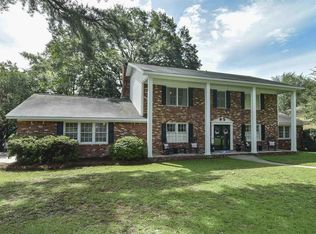
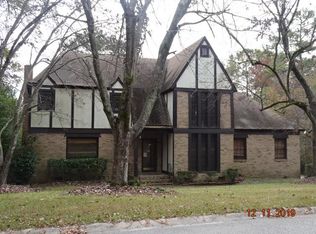
Similar homes
- $375,0003 bd2 ba1.7k sqft6804 Brookfield Rd, Columbia, SC 29206For Sale
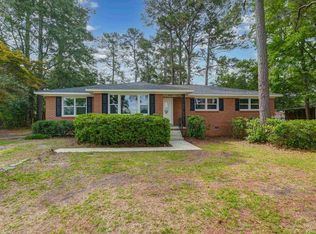 MLS ID #635508, Reggie S Enlow. Consolidated MLS
 - $490,0004 bd3 ba2.7k sqft3439 Overcreek Rd, Columbia, SC 29206For Sale
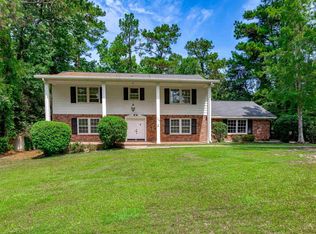 MLS ID #641084, Katharine Rauch. Consolidated MLS
 - $490,0003 bd2 ba2.3k sqft3707 Northshore Rd, Columbia, SC 29206For Sale
 MLS ID #642790, Kristy Harmon. Consolidated MLS
 - $429,9005 bd3 ba3.5k sqft117 Brookspring Rd, Columbia, SC 29223For Sale
 MLS ID #641155, Karen Yip. Consolidated MLS
