Completely renovated and move-in ready in highly desirable Forest Acres! Welcome to 4038 Verner Street, featuring 4 bedrooms, 2.5 baths, and 2,113 square feet of beautifully updated living space. This home has undergone an extensive renovation with a new HVAC system, all-new windows, new plumbing throughout, updated electrical, new roof, new flooring, and a stunning new kitchen with new countertops and modern finishes. The spacious open floor plan provides plenty of room to entertain, work, and relax. The location is hard to beat—just minutes from Trenholm Plaza, Downtown Columbia, Fort Jackson, shopping, dining, and entertainment. With major systems updated and stylish finishes throughout, this Forest Acres home is truly move-in ready. Beautifully renovated, centrally located, and ready to impress—schedule your showing today! Disclaimer: CMLS has not reviewed and, therefore, does not endorse vendors who may appear in listings.
For sale
$450,000
4038 Verner St, Columbia, SC 29204
4beds
2,113sqft
Single Family Residence
Built in 1940
0.35 Acres Lot
$443,000 Zestimate®
$213/sqft
$-- HOA
What's special
New roofNew hvac systemUpdated electricalNew plumbing throughoutAll-new windowsNew flooringSpacious open floor plan
- 24 days
- 1,121
- 103
Zillow last checked:
Listing updated:
Listed by:
Patrick Mooney,
BHHS Midlands Real Estate
Source: Consolidated MLS,MLS#: 642857
Facts & features
Interior
Bedrooms & bathrooms
- Bedrooms: 4
- Bathrooms: 3
- Full bathrooms: 2
- 1/2 bathrooms: 1
- Partial bathrooms: 1
- Main level bathrooms: 3
Primary bedroom
- Level: Main
Bedroom 2
- Level: Main
Bedroom 3
- Level: Main
Bedroom 4
- Level: Main
Dining room
- Level: Main
Kitchen
- Features: Granite Counters, Cabinets-Painted
- Level: Main
Living room
- Level: Main
Heating
- Gas Pac
Cooling
- Gas Pac
Appliances
- Laundry: Main Level
Features
- Basement: Crawl Space
- Number of fireplaces: 1
- Fireplace features: Masonry
Interior area
- Total structure area: 2,113
- Total interior livable area: 2,113 sqft
Property
Parking
- Total spaces: 2
- Parking features: No Garage
Features
- Stories: 1
- Fencing: Partial
Lot
- Size: 0.35 Acres
Details
- Additional structures: Shed(s)
- Parcel number: 140100906
Construction
Type & style
- Home type: SingleFamily
- Architectural style: Bungalow
- Property subtype: Single Family Residence
Materials
- Wood
Condition
- New construction: No
- Year built: 1940
Utilities & green energy
- Sewer: Public Sewer
- Water: Public
Community & HOA
Community
- Subdivision: QUININE HILL
HOA
- Has HOA: No
Location
- Region: Columbia
Financial & listing details
- Price per square foot: $213/sqft
- Tax assessed value: $140,000
- Annual tax amount: $4,043
- Date on market: 9/11/2026
- Listing agreement: Exclusive Right To Sell
- Road surface type: Paved
Estimated market value
$443,000
$421,000 - $465,000
$2,442/mo
Price history
| Date | Event | Price |
|---|---|---|
| 9/11/2026 | Listed for sale | $450,000+114.3%$213/sqft |
Source:  Consolidated MLS #642857 Report a problem Consolidated MLS #642857 Report a problem | ||
| 3/7/2022 | Sold | $210,000-2.3%$99/sqft |
Source: Public Record Report a problem | ||
| 2/3/2022 | Listed for sale | $215,000+53.6%$102/sqft |
Source: Consolidated MLS #533978 Report a problem | ||
| 9/10/2021 | Sold | $140,000$66/sqft |
Source: Public Record Report a problem | ||
Public tax history
| Year | Property taxes | Tax assessment |
|---|---|---|
| 2022 | $4,043 +7% | $8,400 +7.1% |
| 2021 | $3,780 -0.8% | $7,840 |
| 2020 | $3,809 -0.4% | $7,840 |
| 2019 | $3,823 +2.1% | $7,840 +3.3% |
| 2018 | $3,746 | $7,590 |
| 2017 | $3,746 +2.9% | $7,590 |
| 2016 | $3,640 +2.1% | $7,590 |
| 2015 | $3,566 +1.1% | $7,590 -94% |
| 2014 | $3,526 +3.5% | $126,500 +1566.7% |
| 2013 | $3,408 | $7,590 +8.7% |
| 2012 | -- | $6,980 |
| 2011 | -- | $6,980 |
| 2010 | -- | $6,980 |
| 2009 | -- | $6,980 +15% |
| 2008 | -- | $6,070 |
| 2007 | -- | $6,070 |
| 2006 | -- | $6,070 |
| 2005 | -- | $6,070 +25.2% |
| 2004 | -- | $4,850 +49.7% |
| 2003 | -- | $3,240 |
| 2002 | -- | $3,240 |
| 2000 | -- | $3,240 |
Find assessor info on the county website
Monthly payment
Est. payment
Payment breakdown
Explore the cost of this home by adjusting the details. Changes won't be saved.Climate risks
Neighborhood: Forest Acres
Nearby schools
Schools provided by the listing agent
- Elementary: Bradley
- Middle: Crayton
- High: A. C. Flora
- District: Richland One
Source: Consolidated MLS. This data may not be complete. We recommend contacting the local school district to confirm school assignments for this home.
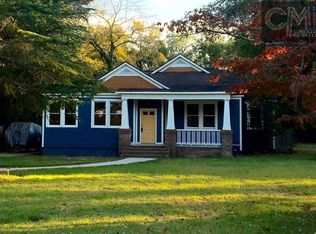
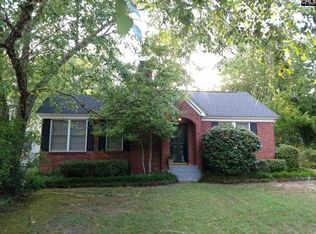
Similar homes
- $465,0003 bd2 ba2k sqft4010 Beverly Dr, Columbia, SC 29204For Sale
 MLS ID #634737, Elizabeth Webber Akre. Consolidated MLS
 - $485,0004 bd3 ba2.4k sqft4650 Crystal Dr, Columbia, SC 29206For Sale
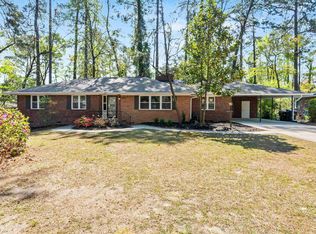 MLS ID #642651, Lou Norman. Consolidated MLS
 - $329,0003 bd3 ba2k sqft2 Vera Cir, Columbia, SC 29204For Sale
 MLS ID #636575, Braden Greer. Consolidated MLS
 - $499,9993 bd2 ba2.3k sqft3707 Northshore Rd, Columbia, SC 29206For Sale
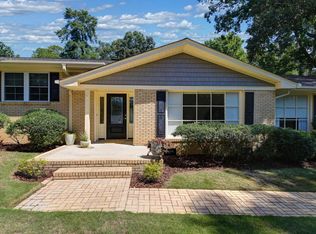 MLS ID #642790, Kristy Harmon. Consolidated MLS
