Classic architecture meets modern convenience in historic Elmwood Park! This spacious 3BR/2.5BA home features two living areas, a separate office, high ceilings, hardwood floors, and timeless architectural details. Enjoy double front porches, a welcoming foyer, living room with built-ins and gas fireplace, spacious dining area, and kitchen with granite countertops, gas range, breakfast bar, and pantry. The den opens to a large deck, patio, and fenced backyard, perfect for entertaining. Upstairs, the oversized primary suite offers a sitting area, walk-in closet, gas fireplace, private porch access, and luxury bath with clawfoot tub, separate shower, and double vanity. Two additional bedrooms feature walk-in closets and a Jack-and-Jill bath with separate sink areas. Additional highlights include a spacious laundry room, low-maintenance artificial turf front yard, NEW ROOF AND HVAC IN 2025, and easy-care outdoor spaces. Conveniently located near parks, the Bull Street District, Main Street shopping and dining, USC, and major interstates. Historic charm, generous living spaces, and low-maintenance living in a fantastic location! Disclaimer: CMLS has not reviewed and, therefore, does not endorse vendors who may appear in listings.
For sale
Price cut: $10K (11/19)
$519,000
2408 Park St, Columbia, SC 29201
3beds
2,457sqft
Single Family Residence
Built in 2000
5,662 Square Feet Lot
$510,500 Zestimate®
$211/sqft
$-- HOA
What's special
Separate officeWelcoming foyerDouble front porchesSpacious dining areaTimeless architectural detailsHigh ceilingsHardwood floors
- 17 days
- 2,171
- 86
Likely to sell faster than
Zillow last checked:
Listing updated:
Listed by:
Brad Dampier,
The Moore Company
Source: Consolidated MLS,MLS#: 646266
Facts & features
Interior
Bedrooms & bathrooms
- Bedrooms: 3
- Bathrooms: 3
- Full bathrooms: 2
- 1/2 bathrooms: 1
- Partial bathrooms: 1
- Main level bathrooms: 1
Rooms
- Room types: Office
Primary bedroom
- Features: Balcony-Deck, Double Vanity, French Doors, Bath-Private, Walk-In Closet(s), Ceiling Fan(s), Closet-Private
- Level: Second
Bedroom 2
- Features: Bath-Shared, Walk-In Closet(s), Tub-Shower, Ceiling Fan(s), Closet-Private
- Level: Second
Bedroom 3
- Features: Bath-Shared, Walk-In Closet(s), Tub-Shower, Ceiling Fan(s), Closet-Private
- Level: Second
Kitchen
- Features: Bar, Eat-in Kitchen, Floors-Hardwood, Counter Tops-Solid Surfac, Granite Counters, Cabinets-Painted, Recessed Lighting
- Level: Main
Living room
- Level: Main
Heating
- Central, Gas 1st Lvl, Gas 2nd Lvl, Gas Pac, Split System, Multiple Units
Cooling
- Central Air, Gas Pac, Split System, Multi Units
Appliances
- Included: Free-Standing Range, Gas Range, Self Clean
- Laundry: Main Level
Features
- Flooring: Hardwood, Carpet
- Has basement: No
- Number of fireplaces: 2
- Fireplace features: Gas Log-Natural
Interior area
- Total structure area: 2,457
- Total interior livable area: 2,457 sqft
Property
Parking
- Parking features: No Garage
Features
- Patio & porch: Deck, Patio
- Fencing: Full,Privacy,Rear Only Wood
Lot
- Size: 5,662 Square Feet
Details
- Parcel number: 090120420
Construction
Type & style
- Home type: SingleFamily
- Architectural style: Colonial,Traditional
- Property subtype: Single Family Residence
Materials
- Fiber Cement-Hardy Plank
- Foundation: Slab
Condition
- New construction: No
- Year built: 2000
Utilities & green energy
- Sewer: Public Sewer
- Water: Public
Community & HOA
Community
- Subdivision: ELMWOOD PARK
HOA
- Has HOA: No
Location
- Region: Columbia
Financial & listing details
- Price per square foot: $211/sqft
- Tax assessed value: $365,800
- Annual tax amount: $10,579
- Date on market: 11/4/2026
- Listing agreement: Exclusive Right To Sell
- Road surface type: Paved
Estimated market value
$510,500
$485,000 - $536,000
$3,443/mo
Price history
| Date | Event | Price |
|---|---|---|
| 11/19/2026 | Price change | $519,000-1.9%$211/sqft |
Source:  Consolidated MLS #646266 Report a problem | ||
| 11/16/2026 | Price change | $529,000-1.5%$215/sqft |
Source: Consolidated MLS #646266 Report a problem | ||
| 11/9/2026 | Price change | $537,000-2.4%$219/sqft |
Source: Consolidated MLS #646266 Report a problem | ||
| 11/4/2026 | Listed for sale | $550,000+13.4%$224/sqft |
Source: Consolidated MLS #646266 Report a problem | ||
| 9/26/2025 | Sold | $485,000-3%$197/sqft |
Source: Public Record Report a problem | ||
| 9/20/2025 | Pending sale | $499,900$203/sqft |
Source: Consolidated MLS #613485 Report a problem | ||
| 9/6/2025 | Contingent | $499,900$203/sqft |
Source: Consolidated MLS #613485 Report a problem | ||
| 8/13/2025 | Price change | $499,900-4.8%$203/sqft |
Source: Consolidated MLS #613485 Report a problem | ||
| 7/19/2025 | Listed for sale | $524,900-4.5%$214/sqft |
Source: Consolidated MLS #613485 Report a problem | ||
| 7/19/2025 | Listing removed | $549,900$224/sqft |
Source: Consolidated MLS #608044 Report a problem | ||
| 6/25/2025 | Price change | $549,900-4.3%$224/sqft |
Source: Consolidated MLS #608044 Report a problem | ||
| 5/7/2025 | Listed for sale | $574,900-4.2%$234/sqft |
Source: Consolidated MLS #608044 Report a problem | ||
| 5/7/2025 | Listing removed | $599,900$244/sqft |
Source: Consolidated MLS #600670 Report a problem | ||
| 1/23/2025 | Listed for sale | $599,900+69%$244/sqft |
Source: Consolidated MLS #600670 Report a problem | ||
| 4/6/2007 | Sold | $355,000-1.4%$144/sqft |
Source: Public Record Report a problem | ||
| 7/14/2005 | Sold | $359,900+50%$146/sqft |
Source: Public Record Report a problem | ||
| 7/18/2000 | Sold | $240,000+700%$98/sqft |
Source: Public Record Report a problem | ||
| 1/6/2000 | Sold | $30,000$12/sqft |
Source: Public Record Report a problem | ||
Public tax history
| Year | Property taxes | Tax assessment |
|---|---|---|
| 2022 | $10,579 +286.2% | $21,950 +50% |
| 2021 | $2,739 -5.2% | $14,630 |
| 2020 | $2,889 -0.7% | $14,630 |
| 2019 | $2,910 +12.4% | $14,630 +15% |
| 2018 | $2,588 | $12,720 |
| 2017 | -- | $12,720 |
| 2016 | $2,520 +3.7% | $12,720 |
| 2015 | $2,430 0% | $12,720 -96% |
| 2014 | $2,430 +0.1% | $318,100 +2400.8% |
| 2013 | $2,428 | $12,720 -11% |
| 2012 | -- | $14,300 |
| 2011 | -- | $14,300 |
| 2010 | -- | $14,300 |
| 2009 | -- | $14,300 +0.7% |
| 2008 | -- | $14,200 +53.8% |
| 2007 | -- | $9,230 |
| 2006 | -- | $9,230 +5.6% |
| 2005 | -- | $8,740 +61.3% |
| 2004 | -- | $5,420 |
| 2003 | -- | $5,420 |
| 2002 | -- | $5,420 |
| 2000 | -- | $5,420 |
Find assessor info on the county website
Monthly payment
Est. payment
Payment breakdown
Explore the cost of this home by adjusting the details. Changes won't be saved.Climate risks
Neighborhood: Elmwood Park
Nearby schools
Schools provided by the listing agent
- Elementary: Logan
- Middle: St Andrews
- High: Columbia
- District: Richland One
Source: Consolidated MLS. This data may not be complete. We recommend contacting the local school district to confirm school assignments for this home.
Similar homes
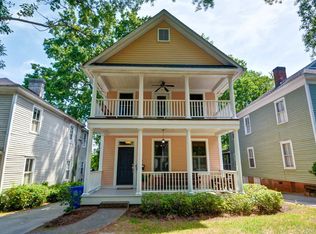
- $520,0004 bd3 ba2.9k sqft730 Whaley St, Columbia, SC 29201For Sale
 MLS ID #642263, TJ Downing. Consolidated MLS
- $599,4004 bd4 ba3k sqft2315 Gadsden St, Columbia, SC 29201For Sale
 MLS ID #642195, Mary Anne Eubank. Consolidated MLS
- $375,0003 bd3 ba2.4k sqft2226 Wayne St, Columbia, SC 29201For Sale
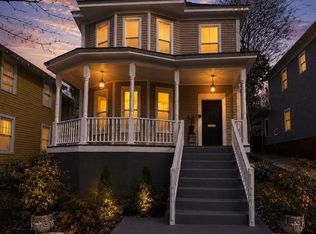 MLS ID #634894, Randal Longo. Consolidated MLS
- $512,2503 bd3 ba2.5k sqft186 Royal Oaks Ln, Lexington, SC 29072For Sale
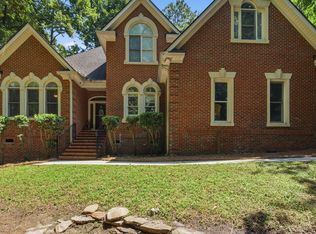 MLS ID #644583, Lisa Capocci. Consolidated MLS
