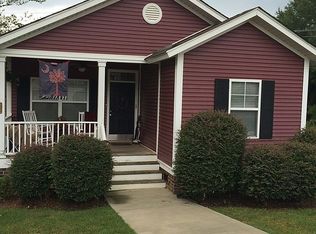
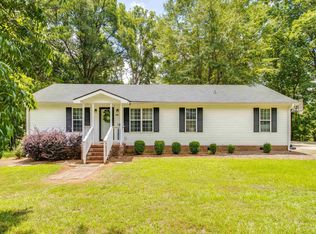
Welcome to the cutest, brightest home in the fabulous Laurel Hill! Laurel Hill Subdivision is part of the incredible Earlewood Neighborhood. This well kept, adorable home offers 4 generously sized bedrooms, 2.5 bathrooms, high ceilings, hardwood floors and abundant natural light! You'll have plenty of room to entertain, drink your coffee, read your favorite book or just sit and enjoy the view from your beautiful front porch or either of the 2 decks! On the main floor you'll be greeted with the beautiful hardwood floors, plenty of sunshine, a living room with soaring ceilings, primary suite and the kitchen which leads to the upper deck - imagine having your summer dinners right outside your kitchen door! Downstairs you'll find three more incredible bedrooms, a full bathroom (shared with bedroom #2), laundry room and another door that leads right to the lower deck (great perk if you have roommates)!Laurel Hill is minutes from downtown Columbia, USC, dining, shopping and easy access to interstates! Disclaimer: CMLS has not reviewed and, therefore, does not endorse vendors who may appear in listings.
For sale
Price cut: $5K (8/26)
$295,000
153 River Valley Dr, Columbia, SC 29201
4beds
1,500sqft
Single Family Residence
Built in 2006
4,356 Square Feet Lot
$293,700 Zestimate®
$197/sqft
$18/mo HOA
What's special
Beautiful front porchCutest brightest homeHigh ceilingsHardwood floorsPrimary suiteAbundant natural lightLaundry room
- 93 days
- 417
- 39
Zillow last checked:
Listing updated:
Listed by:
Dayna Britt,
NextHome Specialists
Source: Consolidated MLS,MLS#: 638320
Facts & features
Interior
Bedrooms & bathrooms
- Bedrooms: 4
- Bathrooms: 3
- Full bathrooms: 2
- 1/2 bathrooms: 1
- Partial bathrooms: 1
- Main level bathrooms: 2
Primary bedroom
- Features: Bidet, Bath-Private, Walk-In Closet(s), Tub-Shower, High Ceilings, Ceiling Fan(s), Closet-Private
- Level: Main
Bedroom 2
- Features: Bath-Shared, Closet-Private
- Level: Lower
Bedroom 3
- Features: Closet-Private
- Level: Lower
Bedroom 4
- Features: Closet-Private
- Level: Lower
Kitchen
- Features: Eat-in Kitchen, Floors-Hardwood
- Level: Main
Living room
- Features: Floors-Hardwood, Ceilings-High (over 9 Ft), Ceiling Fan
- Level: Main
Heating
- Central, Electric
Cooling
- Central Air
Appliances
- Included: Free-Standing Range, Smooth Surface, Dishwasher, Disposal, Refrigerator, Microwave Above Stove, Electric Water Heater
- Laundry: Electric, Heated Space, Lower Level
Features
- Flooring: Hardwood
- Basement: Crawl Space
- Attic: Attic Access
- Has fireplace: No
Interior area
- Total structure area: 1,500
- Total interior livable area: 1,500 sqft
Property
Parking
- Total spaces: 2
- Parking features: No Garage
Features
- Stories: 2
- Patio & porch: Deck
- Exterior features: Gutters - Partial
- Fencing: Privacy,Wood
Lot
- Size: 4,356 Square Feet
- Features: Cul-De-Sac
Details
- Additional structures: Shed(s)
- Parcel number: 091020521
Construction
Type & style
- Home type: SingleFamily
- Architectural style: Bungalow
- Property subtype: Single Family Residence
Materials
- Vinyl
Condition
- New construction: No
- Year built: 2006
Utilities & green energy
- Sewer: Public Sewer
- Water: Public
- Utilities for property: Electricity Connected
Community & HOA
Community
- Features: Sidewalks
- Security: Smoke Detector(s)
- Subdivision: LAUREL HILL
HOA
- Has HOA: Yes
- Services included: Common Area Maintenance, Green Areas
- HOA fee: $218 annually
Location
- Region: Columbia
Financial & listing details
- Price per square foot: $197/sqft
- Tax assessed value: $230,000
- Annual tax amount: $1,668
- Date on market: 7/9/2026
- Listing agreement: Exclusive Right To Sell
- Road surface type: Paved
Estimated market value
$293,700
$279,000 - $308,000
$2,450/mo
Price history
| Date | Event | Price |
|---|---|---|
| 8/26/2026 | Price change | $295,000-1.7%$197/sqft |
Source:  Consolidated MLS #638320 Report a problem Consolidated MLS #638320 Report a problem | ||
| 7/9/2026 | Listed for sale | $300,000+30.4%$200/sqft |
Source: Consolidated MLS #638320 Report a problem | ||
| 12/31/2021 | Sold | $230,000-2.7%$153/sqft |
Source: Public Record Report a problem | ||
| 11/17/2021 | Listed for sale | $236,500$158/sqft |
Source: Consolidated MLS #530242 Report a problem | ||
| 11/6/2021 | Listing removed | -- |
Source:  Exit Realty Report a problem Exit Realty Report a problem | ||
| 9/23/2021 | Price change | $236,500-1.4%$158/sqft |
Source: Consolidated MLS #523134 Report a problem | ||
| 8/20/2021 | Price change | $239,900-2.1%$160/sqft |
Source: Consolidated MLS #523134 Report a problem | ||
| 8/2/2021 | Price change | $244,9990%$163/sqft |
Source: Consolidated MLS #523134 Report a problem | ||
| 7/30/2021 | Listed for sale | $245,000+80.1%$163/sqft |
Source: Consolidated MLS #523134 Report a problem | ||
| 4/3/2014 | Sold | $136,000-9.3%$91/sqft |
Source: Public Record Report a problem | ||
| 8/10/2013 | Price change | $150,000+1.4%$100/sqft |
Source: Russell & Jeffcoat Real Estate #335212 Report a problem | ||
| 6/29/2013 | Listed for sale | $147,900-10.6%$99/sqft |
Source: Russell & Jeffcoat Real Estate #335212 Report a problem | ||
| 7/21/2006 | Sold | $165,500+688.1%$110/sqft |
Source: Public Record Report a problem | ||
| 8/3/2004 | Sold | $21,000$14/sqft |
Source: Public Record Report a problem | ||
Public tax history
| Year | Property taxes | Tax assessment |
|---|---|---|
| 2022 | $1,668 +47.9% | $9,200 +52.8% |
| 2021 | $1,128 -5.2% | $6,020 |
| 2020 | $1,189 -0.7% | $6,020 |
| 2019 | $1,198 +8.2% | $6,020 +10.7% |
| 2018 | $1,107 | $5,440 |
| 2017 | $1,107 +2.7% | $5,440 |
| 2016 | $1,078 +3.7% | $5,440 |
| 2015 | $1,039 | $5,440 -96.6% |
| 2014 | $1,039 -14.9% | $160,000 +1566.7% |
| 2013 | $1,222 | $9,600 +37.9% |
| 2012 | -- | $6,960 |
| 2011 | -- | $6,960 |
| 2010 | -- | $6,960 |
| 2009 | -- | $6,960 +14.3% |
| 2008 | -- | $6,090 |
| 2007 | -- | $6,090 +306% |
| 2006 | -- | $1,500 |
| 2005 | -- | $1,500 |
Find assessor info on the county website
Monthly payment
Est. payment
Payment breakdown
Explore the cost of this home by adjusting the details. Changes won't be saved.Climate risks
Neighborhood: Earlewood
Nearby schools
Schools provided by the listing agent
- Elementary: Logan
- Middle: St Andrews
- High: Columbia
- District: Richland One
Source: Consolidated MLS. This data may not be complete. We recommend contacting the local school district to confirm school assignments for this home.
Similar homes
- $265,0003 bd3 ba1.4k sqft120 Canal Place Cir, Columbia, SC 29201For Sale
 MLS ID #640711, Brent Brazell. Consolidated MLS
 - $275,0003 bd3 ba2k sqft112 Chippenham Cir, Columbia, SC 29210For Sale
 MLS ID #644579, Nima Sherpa. Consolidated MLS
 - $334,0003 bd2 ba1.7k sqft3018 Covenant Rd, Columbia, SC 29204For Sale
 MLS ID #641698, Rebecca Greenway. Consolidated MLS
 - $297,0003 bd2 ba1.5k sqft160 Woodside Rd, Lexington, SC 29072For Sale
 MLS ID #641671, Tammy Nantz Hoey. Consolidated MLS
