Welcome to 304 Cobbleview Drive! Featuring 3 bedrooms, 2 bathrooms and a FROG, this Lexington property boasts an open, natural light-filled living area with a cozy fireplace. The kitchen has tile flooring, granite countertops, stainless steel appliances and custom hand built kitchen cabinets, doors and island with soft clse and European slides on the drawers. The primary bedroom offers a double vanity, garden tub, and large walk-in closet. Upstairs, the FROG provides flexible additional space. Enjoy a fenced backyard with a patio, plus a 2-car garage. Located in the Lexington 1 school district and just minutes from Sunset Blvd, where you'll find some of Lexington's best shopping and dining. Disclaimer: CMLS has not reviewed and, therefore, does not endorse vendors who may appear in listings.
For sale
Price cut: $5.1K (9/24)
$309,900
304 Cobbleview Dr, Lexington, SC 29072
3beds
1,786sqft
Single Family Residence
Built in 1998
0.27 Acres Lot
$306,700 Zestimate®
$174/sqft
$-- HOA
What's special
Cozy fireplaceGarden tubStainless steel appliancesGranite countertopsLarge walk-in closet
- 45 days
- 1,975
- 103
Likely to sell faster than
Zillow last checked:
Listing updated:
Listed by:
Tyler Richardson,
Paul Properties LLC
Source: Consolidated MLS,MLS#: 640810
Facts & features
Interior
Bedrooms & bathrooms
- Bedrooms: 3
- Bathrooms: 2
- Full bathrooms: 2
- Main level bathrooms: 2
Rooms
- Room types: FROG (No Closet)
Primary bedroom
- Features: Double Vanity, Tub-Garden, Separate Shower, Ceiling Fan(s), Separate Water Closet
- Level: Main
Bedroom 2
- Features: Bath-Shared, Closet-Private
- Level: Main
Bedroom 3
- Features: Bath-Shared, Closet-Private
- Level: Main
Kitchen
- Features: Kitchen Island, Pantry, Granite Counters, Floors-Tile, Cabinets-Painted
- Level: Main
Living room
- Features: Fireplace, Ceiling Fan
- Level: Main
Heating
- Central
Cooling
- Central Air
Appliances
- Included: Free-Standing Range, Smooth Surface, Dishwasher, Disposal, Microwave Above Stove
- Laundry: Laundry Closet, Main Level
Features
- Flooring: Tile, Carpet
- Has basement: No
- Number of fireplaces: 1
Interior area
- Total structure area: 1,786
- Total interior livable area: 1,786 sqft
Property
Parking
- Total spaces: 2
- Parking features: Garage - Attached
- Attached garage spaces: 2
Features
- Stories: 1
- Patio & porch: Patio
- Fencing: Rear Only Wood
Lot
- Size: 0.27 Acres
Details
- Parcel number: 00437201015
Construction
Type & style
- Home type: SingleFamily
- Architectural style: Traditional
- Property subtype: Single Family Residence
Materials
- Vinyl
- Foundation: Slab
Condition
- New construction: No
- Year built: 1998
Utilities & green energy
- Sewer: Public Sewer
- Water: Public
- Utilities for property: Electricity Connected
Community & HOA
Community
- Subdivision: MAPLE SPRING FARM
HOA
- Has HOA: Yes
Location
- Region: Lexington
Financial & listing details
- Price per square foot: $174/sqft
- Tax assessed value: $259,004
- Annual tax amount: $1,469
- Date on market: 8/14/2026
- Listing agreement: Exclusive Right To Sell
- Road surface type: Paved
Estimated market value
$306,700
$291,000 - $322,000
$2,013/mo
Price history
| Date | Event | Price |
|---|---|---|
| 9/24/2026 | Price change | $309,900-1.6%$174/sqft |
Source:  Consolidated MLS #640810 Report a problem Consolidated MLS #640810 Report a problem | ||
| 8/14/2026 | Listed for sale | $315,000+26.6%$176/sqft |
Source: Consolidated MLS #640810 Report a problem | ||
| 3/17/2022 | Sold | $248,900+5.9%$139/sqft |
Source: Public Record Report a problem | ||
| 1/29/2022 | Listed for sale | $235,000+40.8%$132/sqft |
Source: Consolidated MLS #533384 Report a problem | ||
| 5/18/2018 | Sold | $166,900+1.2%$93/sqft |
Source: Public Record Report a problem | ||
| 4/3/2018 | Price change | $164,900-2.9%$92/sqft |
Source: ERA Wilder Realty #440735 Report a problem | ||
| 2/2/2018 | Listed for sale | $169,900+17.3%$95/sqft |
Source: ERA Wilder Realty #440735 Report a problem | ||
| 2/19/2015 | Sold | $144,900$81/sqft |
Source: Public Record Report a problem | ||
| 1/13/2015 | Price change | $144,900-6.5%$81/sqft |
Source: Homepath #367534 Report a problem | ||
| 12/11/2014 | Listed for sale | $154,900+23.9%$87/sqft |
Source: Russell & Jeffcoat Real Estate #367534 Report a problem | ||
| 11/3/2014 | Sold | $125,000-26.9%$70/sqft |
Source: Public Record Report a problem | ||
| 4/30/2008 | Sold | $171,000+8.2%$96/sqft |
Source: Public Record Report a problem | ||
| 1/29/2007 | Sold | $158,000+12.9%$88/sqft |
Source: Public Record Report a problem | ||
| 10/18/2002 | Sold | $139,900$78/sqft |
Source: Agent Provided Report a problem | ||
Public tax history
| Year | Property taxes | Tax assessment |
|---|---|---|
| 2025 | $1,469 -1.3% | $10,360 +4.1% |
| 2024 | $1,487 -79.7% | $9,956 |
| 2023 | $7,338 +635.7% | $9,956 +48.6% |
| 2022 | $997 +1.5% | $6,702 |
| 2021 | $983 | $6,702 +0.4% |
| 2019 | -- | $6,676 +12.2% |
| 2018 | $1,039 +14.4% | $5,948 |
| 2017 | $908 +3.1% | $5,948 +0% |
| 2016 | $881 +0.9% | $5,947 -33.3% |
| 2015 | $873 | $8,921 -12.9% |
| 2014 | $873 -80.4% | $10,248 0% |
| 2013 | $4,458 | $10,250 +50.1% |
| 2012 | -- | $6,830 |
| 2011 | -- | $6,830 |
| 2010 | -- | $6,830 -0.1% |
| 2009 | -- | $6,840 |
| 2008 | -- | $6,840 +21.5% |
| 2007 | -- | $5,630 |
| 2006 | -- | $5,630 |
| 2005 | -- | $5,630 +14.7% |
| 2004 | -- | $4,910 |
| 2003 | -- | $4,910 |
| 2001 | -- | $4,910 +30.9% |
| 2000 | -- | $3,750 |
Find assessor info on the county website
Monthly payment
Est. payment
Payment breakdown
Explore the cost of this home by adjusting the details. Changes won't be saved.Climate risks
Neighborhood: 29072
Nearby schools
Schools provided by the listing agent
- Elementary: New Providence
- Middle: LAKESIDE
- High: River Bluff
- District: Lexington One
Source: Consolidated MLS. This data may not be complete. We recommend contacting the local school district to confirm school assignments for this home.
Similar homes

- $295,0003 bd3 ba2k sqft820 Neighbor Ln, Lexington, SC 29072For Sale
 MLS ID #637391, Lisa Ruff. Consolidated MLS

 - $297,0003 bd2 ba1.5k sqft160 Woodside Rd, Lexington, SC 29072For Sale
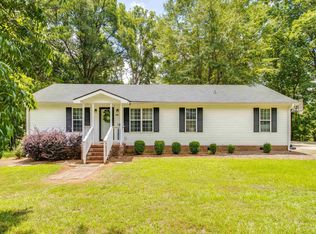 MLS ID #641671, Tammy Nantz Hoey. Consolidated MLS
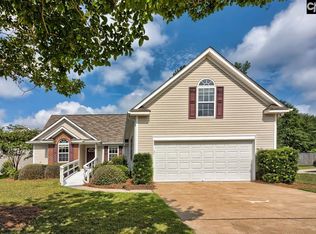
 - $313,0003 bd3 ba2.1k sqft247 Winterberry Loop, Lexington, SC 29072For Sale
 MLS ID #630180, Valerie Triplett. Consolidated MLS
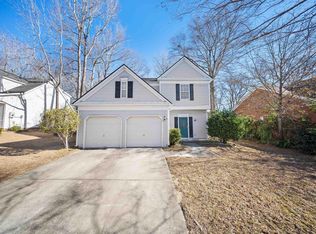
 - $297,0004 bd3 ba1.8k sqft328 Bagford Ct, Lexington, SC 29072For Sale
 MLS ID #638514, Logan Hill. Consolidated MLS
