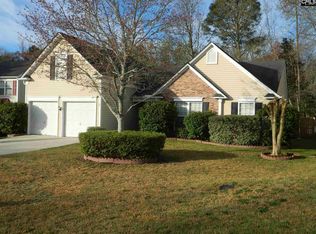
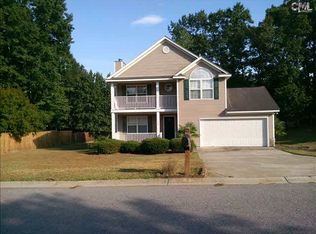
400 Bear Brook Ct, Lexington, SC 29072
Home value
$321,600
$306,000 - $338,000
$2,486/mo
Owner options
$2,486/mo
Rent Zestimate®
Find your next renter with Zillow Rental Manager. Plus, with online applications, you can quickly screen prospective tenants – for free.
$2,486/mo
Rent Zestimate®
$1,634/mo
Est. payment
Refinancing to a lower rate could help reduce your monthly payments and save thousands over the life of the loan.
$1,634/mo
Est. payment
Explore your selling options
Work with a Zillow partner agent
Leverage their expertise and Zillow's premium Showcase listings to get your home seen by more buyers.
Get startedList with your own agent
Get your home in front of millions of buyers by listing it on Zillow.
Learn how to do itSell it yourself
Take full control of how buyers see your home on Zillow by listing For Sale by Owner (FSBO).
List your homeWhat's special
Facts & features
Interior
Bedrooms & bathrooms
- Bedrooms: 3
- Bathrooms: 3
- Full bathrooms: 2
- 1/2 bathrooms: 1
Heating
- Heat pump
Cooling
- Central
Appliances
- Included: Dishwasher, Microwave
- Laundry: Utility Room
Features
- Has fireplace: Yes
Interior area
- Total interior livable area: 2,145 sqft
Property
Parking
- Parking features: Garage - Attached
Features
- Exterior features: Other
- Fencing: Privacy Fence, Rear Only Wood
Lot
- Size: 0.31 Acres
Details
- Parcel number: 00437201022
Construction
Type & style
- Home type: SingleFamily
Condition
- Year built: 1998
Utilities & green energy
- Sewer: Public
Community & neighborhood
Location
- Region: Lexington
HOA & financial
HOA
- Has HOA: Yes
- HOA fee: $12 monthly
Other
Other facts
- Class: RESIDENTIAL
- Status Category: Active
- Assoc Fee Includes: Common Area Maintenance
- Equipment: Disposal
- Exterior: Gutters - Partial, Sprinkler, Fireplace
- Fencing: Privacy Fence, Rear Only Wood
- Heating: Central
- Kitchen: Counter Tops-Granite, Floors-Vinyl, Cabinets-Painted
- Master Bedroom: Double Vanity, Separate Shower, Closet-Walk in, Bath-Private, Tub-Garden, Ceiling Fan
- Great Room: Molding, Ceiling-Vaulted
- Interior: Attic Pull-Down Access
- Road Type: Paved
- Sewer: Public
- Style: Traditional
- Water: Public
- Levels: Great Room: Main
- Levels: Living Room: Main
- Levels: Kitchen: Main
- Levels: Master Bedroom: Second
- Levels: Bedroom 2: Second
- Levels: Bedroom 3: Second
- Assn Fee Per: Yearly
- Garage Level: Main
- State: SC
- 2nd Bedroom: Bath-Shared
- Formal Dining Room: Molding
- Formal Living Room: Molding
- 3rd Bedroom: Bath-Shared
- Exterior Finish: Vinyl
- Laundry: Utility Room
- Fireplace: Gas Log-Natural
- New/Resale: Resale
- Transaction Broker Accept: Yes
- Floors: Carpet, Hardwood, Tile, Vinyl
- Foundation: Slab
- Levels: Washer Dryer: Second
- Power On: Yes
- Range: Smooth Surface
- Sale/Rent: For Sale
- Property Disclosure?: Yes
Price history
| Date | Event | Price |
|---|---|---|
| 10/12/2023 | Sold | $286,400$134/sqft |
Source: Public Record Report a problem | ||
| 9/19/2023 | Pending sale | $286,400$134/sqft |
Source: | ||
| 9/4/2023 | Contingent | $286,400$134/sqft |
Source: | ||
| 8/29/2023 | Listed for sale | $286,400+63.7%$134/sqft |
Source: | ||
| 1/5/2018 | Sold | $175,000-6.2%$82/sqft |
Source: Public Record Report a problem | ||
| 11/21/2017 | Listed for sale | $186,500+16.6%$87/sqft |
Source: EXIT Real Est Consultants #436635 Report a problem | ||
| 6/22/2006 | Sold | $160,000+3.3%$75/sqft |
Source: Public Record Report a problem | ||
| 8/5/2005 | Sold | $154,900+46.8%$72/sqft |
Source: Public Record Report a problem | ||
| 2/15/2005 | Sold | $105,500-12.1%$49/sqft |
Source: Public Record Report a problem | ||
| 9/29/2004 | Sold | $120,000$56/sqft |
Source: Public Record Report a problem | ||
Public tax history
| Year | Property taxes | Tax assessment |
|---|---|---|
| 2024 | $1,711 +62.4% | $11,456 +55.4% |
| 2023 | $1,054 -4% | $7,372 |
| 2022 | $1,097 | $7,372 |
| 2021 | -- | $7,372 +5.3% |
| 2019 | -- | $7,000 |
| 2018 | $1,088 +1.9% | $7,000 +6% |
| 2017 | $1,068 +9.1% | $6,605 |
| 2016 | $979 +0.9% | $6,605 |
| 2015 | $970 | $6,605 -2.9% |
| 2014 | $970 +1.7% | $6,803 +0% |
| 2013 | $954 | $6,800 |
| 2012 | -- | $6,800 |
| 2011 | -- | $6,800 |
| 2010 | -- | $6,800 +10.6% |
| 2009 | -- | $6,150 |
| 2008 | -- | $6,150 |
| 2007 | -- | $6,150 |
| 2006 | -- | $6,150 |
| 2005 | -- | $6,150 +20.4% |
| 2004 | -- | $5,110 |
| 2003 | -- | $5,110 -33.3% |
| 2001 | -- | $7,660 +30.1% |
| 2000 | -- | $5,890 |
Find assessor info on the county website
Neighborhood: 29072
Nearby schools
GreatSchools rating
- 9/10New Providence Elementary SchoolGrades: PK-5Distance: 1.2 mi
- 7/10Lakeside Middle SchoolGrades: 6-8Distance: 0.6 mi
- 9/10River Bluff High SchoolGrades: 9-12Distance: 5.4 mi
Schools provided by the listing agent
- Elementary: New Providence
- Middle: Lexington
- High: River Bluff
- District: Lexington One
Source: The MLS. This data may not be complete. We recommend contacting the local school district to confirm school assignments for this home.
Get a cash offer in 3 minutes
- South Carolina
- Lexington County
- Lexington
- 29072
- 400 Bear Brook Ct