LOCATION, LOCATION, LOCATION! This home sits in a prime spot close to everything you need, tucked away on a quiet cul-de-sac with a privately fenced yard. Well maintained home, offering 2 bedrooms and 2 bathrooms on the main level and an EXTRA BONUS ROOM OVER THE 2-CAR GARAGE. Lots of storage in the spacious garage. You'll enjoy an open floor plan that feels spacious and inviting, plus lots of natural light. There’s both a separate dining area and a cozy eat-in kitchen featuring granite counters and stainless appliances. The great room boasts a gas fireplace and connects to a welcoming, light and bright sunroom. The large primary bedroom is on the main level, complete with double sinks, a separate shower, and a roomy walk-in closet. The split layout includes a second bedroom and bathroom on the main floor as well as the laundry room. Updates include an HVAC system installed in 2024 and a water heater from 2025. The backyard is tranquil and private, offering plenty of space for gardening or relaxing on the patio while listening to birds. Welcome home! Disclaimer: CMLS has not been reviewed and, therefore, does not endorse vendors who may appear in the listing. Disclaimer: CMLS has not reviewed and, therefore, does not endorse vendors who may appear in listings.
For sale
$334,000
115 Garden Trail Ln, Lexington, SC 29072
3beds
2,028sqft
Single Family Residence
Built in 2003
6,969 Square Feet Lot
$330,500 Zestimate®
$165/sqft
$17/mo HOA
What's special
Spacious garageQuiet cul-de-sacCozy eat-in kitchenStainless appliancesSeparate dining areaSplit layoutPrivately fenced yard
- 11 days
- 724
- 53
Likely to sell faster than
Zillow last checked:
Listing updated:
Listed by:
Betsy S Nagel Mbl:803-917-0802,
EXIT Real Est Consultants
Source: Consolidated MLS,MLS#: 644240
Facts & features
Interior
Bedrooms & bathrooms
- Bedrooms: 3
- Bathrooms: 2
- Full bathrooms: 2
- Main level bathrooms: 2
Rooms
- Room types: Sun Room
Primary bedroom
- Features: Double Vanity, French Doors, Tub-Garden, Bath-Private, Separate Shower, Skylight, Walk-In Closet(s), Tray Ceiling(s), Ceiling Fan(s)
- Level: Main
Bedroom 2
- Features: Bath-Shared, Vaulted Ceiling(s), Tub-Shower, Ceiling Fan(s), Closet-Private
- Level: Main
Bedroom 3
- Features: Bath-Shared, Closet-Private
- Level: Second
Dining room
- Features: Built-in Features
- Level: Main
Great room
- Level: Main
Kitchen
- Features: Bar, Eat-in Kitchen, Kitchen Island, Granite Counters, Backsplash-Tiled, Cabinets-Painted, Ceiling Fan(s)
- Level: Main
Heating
- Central
Cooling
- Central Air
Appliances
- Included: Free-Standing Range, Self Clean, Smooth Surface, Dishwasher, Disposal, Microwave Above Stove, Electric Water Heater
- Laundry: Utility Room, Main Level
Features
- Bookcases, Ceiling Fan(s), Built-in Features
- Flooring: Hardwood, Luxury Vinyl, Carpet
- Has basement: No
- Attic: Pull Down Stairs,Attic Access
- Number of fireplaces: 1
- Fireplace features: Outside, Gas Log-Natural
Interior area
- Total structure area: 2,028
- Total interior livable area: 2,028 sqft
Video & virtual tour
Property
Parking
- Total spaces: 2
- Parking features: Garage Door Opener
- Attached garage spaces: 2
Features
- Stories: 2
- Patio & porch: Patio
- Exterior features: Gutters - Full
- Fencing: Privacy,Rear Only Wood
Lot
- Size: 6,969 Square Feet
- Features: Cul-De-Sac, Sprinkler
Details
- Parcel number: 00442301024
Construction
Type & style
- Home type: SingleFamily
- Architectural style: Traditional
- Property subtype: Single Family Residence
Materials
- Brick-Partial-AbvFound
- Foundation: Slab
Condition
- New construction: No
- Year built: 2003
Utilities & green energy
- Sewer: Public Sewer
- Water: Public
- Utilities for property: Cable Connected, Electricity Connected
Community & HOA
Community
- Security: Smoke Detector(s)
- Subdivision: GARDEN PLACE
HOA
- Has HOA: Yes
- Services included: Common Area Maintenance, Street Light Maintenance, Green Areas
- HOA fee: $200 annually
Location
- Region: Lexington
Financial & listing details
- Price per square foot: $165/sqft
- Tax assessed value: $313,831
- Annual tax amount: $1,628
- Date on market: 10/2/2026
- Listing agreement: Exclusive Right To Sell
- Road surface type: Paved
Estimated market value
$330,500
$314,000 - $347,000
$2,087/mo
Price history
| Date | Event | Price |
|---|---|---|
| 10/2/2026 | Listed for sale | $334,000-3.2%$165/sqft |
Source:  Consolidated MLS #644240 Report a problem Consolidated MLS #644240 Report a problem | ||
| 9/9/2026 | Listing removed | $345,000$170/sqft |
Source: EXIT Realty broker feed #631503 Report a problem | ||
| 7/13/2026 | Price change | $345,000-3.6%$170/sqft |
Source: Consolidated MLS #631503 Report a problem | ||
| 4/14/2026 | Listed for sale | $358,000+79%$177/sqft |
Source: Consolidated MLS #631503 Report a problem | ||
| 3/22/2017 | Sold | $200,000+17.1%$99/sqft |
Source: Public Record Report a problem | ||
| 2/20/2003 | Sold | $170,822$84/sqft |
Source: Public Record Report a problem | ||
Public tax history
| Year | Property taxes | Tax assessment |
|---|---|---|
| 2025 | $1,628 +12.8% | $12,553 +52.6% |
| 2024 | $1,443 +57.4% | $8,228 |
| 2023 | $917 -6% | $8,228 |
| 2022 | $975 | $8,228 |
| 2021 | -- | $8,228 +2.9% |
| 2019 | -- | $8,000 |
| 2018 | $1,030 -31.1% | $8,000 +2.7% |
| 2017 | $1,495 +57.9% | $7,790 +0% |
| 2016 | $946 -0.3% | $7,789 |
| 2015 | $949 | $7,789 -7.8% |
| 2014 | $949 -8.1% | $8,446 0% |
| 2013 | $1,033 | $8,450 |
| 2012 | -- | $8,450 |
| 2011 | -- | $8,450 |
| 2010 | -- | $8,450 +13.7% |
| 2009 | -- | $7,430 |
| 2008 | -- | $7,430 |
| 2007 | -- | $7,430 |
| 2006 | -- | $7,430 |
| 2005 | -- | $7,430 +39.1% |
| 2004 | -- | $5,340 |
| 2003 | -- | $5,340 +345% |
| 2001 | -- | $1,200 |
Find assessor info on the county website
Monthly payment
Est. payment
Payment breakdown
Explore the cost of this home by adjusting the details. Changes won't be saved.Climate risks
Neighborhood: 29072
Nearby schools
Schools provided by the listing agent
- Elementary: Meadow Glen
- Middle: Meadow Glen
- High: River Bluff
- District: Lexington One
Source: Consolidated MLS. This data may not be complete. We recommend contacting the local school district to confirm school assignments for this home.
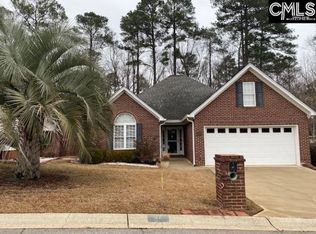
Similar homes
- $313,0003 bd3 ba2.1k sqft247 Winterberry Loop, Lexington, SC 29072For Sale
 MLS ID #630180, Valerie Triplett. Consolidated MLS
 - $309,9003 bd2 ba1.7k sqft304 Cobbleview Dr, Lexington, SC 29072For Sale
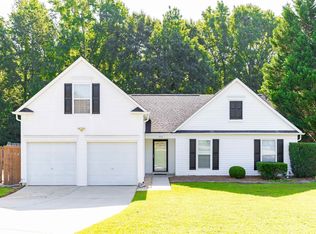 MLS ID #640810, Tyler Richardson. Consolidated MLS
 - $379,9004 bd2 ba2.1k sqft137 Oldtown Dr, Lexington, SC 29072For Sale
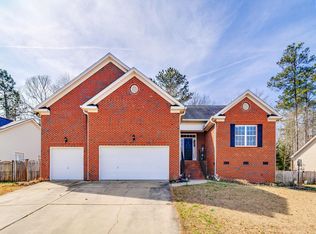 MLS ID #641626, Christopher P Smith. Consolidated MLS
 - $330,0004 bd3 ba2.5k sqft216 Faskin Ln, Lexington, SC 29072For Sale
 MLS ID #637735, Douglas Giesler. Consolidated MLS
