Welcome to this beautifully maintained 3-bedroom, 2-bathroom home in a desirable Lexington neighborhood zoned for River Bluff High and offering generous living space. Inside to discover a bright interior with new LED lighting in the living room and kitchen added in August 2021, creating an inviting atmosphere while showcasing the open floor plan. The flooring throughout was completely redone in August 2021, giving the home a fresh, cohesive look that flows through the main living areas and bedrooms. Updated finishes and well-cared-for spaces make everyday living easy.The heart of the home features a functional kitchen with plenty of cabinet and counter space, opening to the living area. Bedrooms are comfortable and well-sized, offering versatility for families, guests, along with a home office. Disclaimer: CMLS has not reviewed and, therefore, does not endorse vendors who may appear in listings.
For sale
$379,900
137 Oldtown Dr, Lexington, SC 29072
4beds
2,163sqft
Single Family Residence
Built in 2004
10,454 Square Feet Lot
$376,300 Zestimate®
$176/sqft
$-- HOA
What's special
Bright interiorGenerous living spaceUpdated finishesInviting atmosphereOpen floor plan
- 50 days
- 396
- 26
Likely to sell faster than
Zillow last checked:
Listing updated:
Listed by:
Christopher P Smith,
Century 21 803 Realty
Source: Consolidated MLS,MLS#: 641626
Facts & features
Interior
Bedrooms & bathrooms
- Bedrooms: 4
- Bathrooms: 2
- Full bathrooms: 2
- Main level bathrooms: 2
Primary bedroom
- Level: Main
Heating
- Central
Cooling
- Central Air
Features
- Basement: Crawl Space
- Number of fireplaces: 1
Interior area
- Total structure area: 2,163
- Total interior livable area: 2,163 sqft
Property
Parking
- Total spaces: 5
- Parking features: Garage - Attached
- Attached garage spaces: 3
Features
- Stories: 1
Lot
- Size: 10,454 Square Feet
Details
- Parcel number: 00351504026
Construction
Type & style
- Home type: SingleFamily
- Architectural style: Traditional
- Property subtype: Single Family Residence
Materials
- Brick-All Sides-AbvFound
Condition
- New construction: No
- Year built: 2004
Utilities & green energy
- Sewer: Public Sewer
- Water: Public
- Utilities for property: Electricity Connected
Community & HOA
Community
- Subdivision: OLDE SALUDA PASSAGE
HOA
- Has HOA: Yes
Location
- Region: Lexington
Financial & listing details
- Price per square foot: $176/sqft
- Tax assessed value: $336,134
- Annual tax amount: $1,907
- Date on market: 8/26/2026
- Listing agreement: Exclusive Right To Sell
- Road surface type: Paved
Estimated market value
$376,300
$357,000 - $395,000
$2,251/mo
Price history
| Date | Event | Price |
|---|---|---|
| 8/26/2026 | Listed for sale | $379,900$176/sqft |
Source:  Consolidated MLS #641626 Report a problem Consolidated MLS #641626 Report a problem | ||
| 8/25/2026 | Listing removed | $379,900$176/sqft |
Source: Consolidated MLS #627485 Report a problem | ||
| 7/24/2026 | Listed for sale | $379,900$176/sqft |
Source: Consolidated MLS #627485 Report a problem | ||
| 7/7/2026 | Contingent | $379,900$176/sqft |
Source: Consolidated MLS #627485 Report a problem | ||
| 7/7/2026 | Listed for sale | $379,900$176/sqft |
Source: Consolidated MLS #627485 Report a problem | ||
| 7/1/2026 | Pending sale | $379,900$176/sqft |
Source: Consolidated MLS #627485 Report a problem | ||
| 6/17/2026 | Price change | $379,9000%$176/sqft |
Source: Consolidated MLS #627485 Report a problem | ||
| 4/29/2026 | Price change | $379,973-5%$176/sqft |
Source: Consolidated MLS #627485 Report a problem | ||
| 2/23/2026 | Listed for sale | $400,000+27%$185/sqft |
Source: Consolidated MLS #627485 Report a problem | ||
| 8/16/2021 | Sold | $315,000$146/sqft |
Source: Public Record Report a problem | ||
Public tax history
| Year | Property taxes | Tax assessment |
|---|---|---|
| 2025 | $1,907 +1.4% | $13,445 +6.7% |
| 2024 | $1,881 +4.4% | $12,600 |
| 2023 | $1,801 -4% | $12,600 |
| 2022 | $1,876 | $12,600 |
| 2021 | -- | $12,600 +46.8% |
| 2019 | -- | $8,582 |
| 2018 | $1,334 +1.9% | $8,582 |
| 2017 | $1,309 +3.1% | $8,582 |
| 2016 | $1,270 +0.9% | $8,582 |
| 2015 | $1,258 | $8,582 -1.6% |
| 2014 | $1,258 +2.9% | $8,723 +0% |
| 2013 | $1,223 | $8,720 |
| 2012 | -- | $8,720 |
| 2011 | -- | $8,720 |
| 2010 | -- | $8,720 +0.8% |
| 2009 | -- | $8,650 |
| 2008 | -- | $8,650 -33.4% |
| 2007 | -- | $12,980 |
| 2006 | -- | $12,980 |
| 2005 | -- | $12,980 +765.3% |
| 2004 | -- | $1,500 |
| 2003 | -- | $1,500 |
Find assessor info on the county website
Monthly payment
Est. payment
Payment breakdown
Explore the cost of this home by adjusting the details. Changes won't be saved.Climate risks
Neighborhood: 29072
Nearby schools
Schools provided by the listing agent
- Elementary: Midway
- Middle: Meadow Glen
- High: River Bluff
- District: Lexington One
Source: Consolidated MLS. This data may not be complete. We recommend contacting the local school district to confirm school assignments for this home.

Similar homes
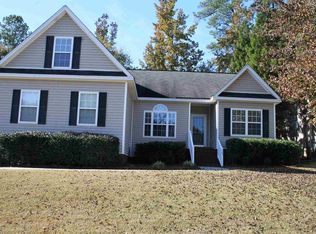
- $403,3005 bd4 ba2.4k sqft431 Saddlebrooke Rd, Lexington, SC 29072For Sale
 MLS ID #640613, Charles A Sibley. Consolidated MLS
 - $334,0003 bd2 ba2k sqft115 Garden Trail Ln, Lexington, SC 29072For Sale
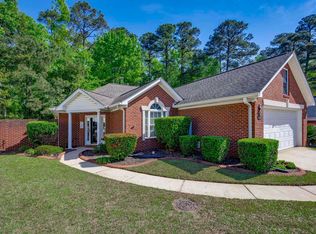 MLS ID #644240, Betsy S Nagel. Consolidated MLS
 - $389,0003 bd3 ba2k sqft127 Saks Ave, Lexington, SC 29072For Sale
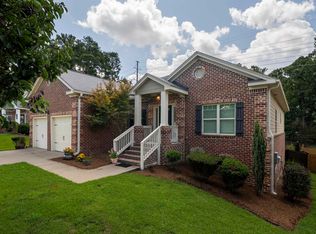 MLS ID #640547, Zeke Riddle. Consolidated MLS
 - $375,0004 bd3 ba2.3k sqft213 Wood Eden Ct, Lexington, SC 29072For Sale
 MLS ID #638716, Corie Minico. Consolidated MLS
