3,132 SQUARE FEET. 4 BEDROOMS. $399,000. Space is the story at 132 Windstone Drive. This Lexington home offers multiple living and gathering areas, four bedrooms and an oversized primary suite with room beyond the bed for a sitting, reading, exercise or work area. The main living room has space for substantial seating and is anchored by a stone fireplace. Arched openings, a separate dining area and additional flexible interior space give the layout options for the way you actually live. The kitchen provides an island plus plenty of cabinetry and workspace. Outside, a fenced backyard adds room to enjoy the outdoors. If 3,132 square feet is on your wish list, come walk through 132 Windstone and see how the space lives in person. Disclaimer: CMLS has not reviewed and, therefore, does not endorse vendors who may appear in listings.
For sale
Price cut: $9.1K (9/3)
$389,900
132 Windstone Dr, Lexington, SC 29073
4beds
3,132sqft
Single Family Residence
Built in 2011
8,712 Square Feet Lot
$387,600 Zestimate®
$124/sqft
$-- HOA
What's special
Stone fireplaceSeparate dining areaFour bedroomsAdditional flexible interior spaceArched openings
- 76 days
- 442
- 37
Zillow last checked:
Listing updated:
Listed by:
Kelley Hurrle,
Century 21 803 Realty
Source: Consolidated MLS,MLS#: 639239
Facts & features
Interior
Bedrooms & bathrooms
- Bedrooms: 4
- Bathrooms: 3
- Full bathrooms: 2
- 1/2 bathrooms: 1
- Partial bathrooms: 1
- Main level bathrooms: 3
Primary bedroom
- Features: Double Vanity, Tub-Garden, Bath-Private, Separate Shower, Walk-In Closet(s), High Ceilings, Ceiling Fan(s), Closet-Private, Separate Water Closet
- Level: Second
Bedroom 2
- Features: Bath-Shared, Vaulted Ceiling(s), Ceiling Fan(s), Closet-Private
Bedroom 3
- Features: Bath-Shared, Ceiling Fan(s), Closet-Private
Bedroom 4
- Features: Bath-Shared, Ceiling Fan(s), Closet-Private
Dining room
- Features: Molding
- Level: Main
Kitchen
- Features: Eat-in Kitchen, Kitchen Island, Pantry, Granite Counters, Cabinets-Stained, Backsplash-Tiled, Recessed Lighting
- Level: Main
Living room
- Features: Molding, Fireplace, Ceiling Fan
- Level: Main
Heating
- Central
Cooling
- Central Air
Appliances
- Included: Built-In Range, Smooth Surface, Dishwasher, Disposal, Refrigerator, Microwave Above Stove
- Laundry: Heated Space
Features
- Flooring: Carpet
- Has basement: No
- Number of fireplaces: 1
Interior area
- Total structure area: 3,132
- Total interior livable area: 3,132 sqft
Property
Parking
- Total spaces: 2
- Parking features: Garage - Attached
- Attached garage spaces: 2
Features
- Patio & porch: Deck, Patio
- Exterior features: Gutters - Full
- Has private pool: Yes
- Pool features: Above Ground
- Fencing: Wood
Lot
- Size: 8,712 Square Feet
- Features: Sprinkler
Details
- Additional structures: Shed(s)
- Parcel number: 00761401108
Construction
Type & style
- Home type: SingleFamily
- Architectural style: Traditional
- Property subtype: Single Family Residence
Materials
- Brick-Partial-AbvFound, Vinyl
- Foundation: Slab
Condition
- New construction: No
- Year built: 2011
Utilities & green energy
- Sewer: Public Sewer
- Water: Public
- Utilities for property: Electricity Connected
Community & HOA
Community
- Subdivision: WINDSTONE AT WHITE KNOLL
HOA
- Has HOA: Yes
Location
- Region: Lexington
Financial & listing details
- Price per square foot: $124/sqft
- Tax assessed value: $340,724
- Annual tax amount: $1,586
- Date on market: 7/23/2026
- Listing agreement: Exclusive Right To Sell
- Road surface type: Paved
Estimated market value
$387,600
$368,000 - $407,000
$2,238/mo
Price history
| Date | Event | Price |
|---|---|---|
| 9/3/2026 | Price change | $389,900-2.3%$124/sqft |
Source:  Consolidated MLS #639239 Report a problem Consolidated MLS #639239 Report a problem | ||
| 7/23/2026 | Listed for sale | $399,000+114.2%$127/sqft |
Source: Consolidated MLS #639239 Report a problem | ||
| 10/25/2011 | Sold | $186,235$59/sqft |
Source: Public Record Report a problem | ||
Public tax history
| Year | Property taxes | Tax assessment |
|---|---|---|
| 2025 | $1,586 +9.2% | $11,191 +15% |
| 2024 | $1,453 +4.4% | $9,731 |
| 2023 | $1,391 -4% | $9,731 |
| 2022 | $1,449 +1.5% | $9,731 |
| 2021 | $1,428 | $9,731 +15% |
| 2019 | -- | $8,465 |
| 2018 | $1,317 +1.9% | $8,465 |
| 2017 | $1,293 +3.1% | $8,465 |
| 2016 | $1,254 +0.9% | $8,465 |
| 2015 | $1,242 | $8,465 +13.6% |
| 2014 | $1,242 +18.9% | $7,449 0% |
| 2013 | $1,045 | $7,450 |
| 2012 | -- | $7,450 |
| 2011 | -- | -- |
Find assessor info on the county website
Monthly payment
Est. payment
Payment breakdown
Explore the cost of this home by adjusting the details. Changes won't be saved.Climate risks
Neighborhood: 29073
Nearby schools
Schools provided by the listing agent
- Elementary: Carolina Springs
- Middle: Carolina Springs
- High: White Knoll
- District: Lexington One
Source: Consolidated MLS. This data may not be complete. We recommend contacting the local school district to confirm school assignments for this home.

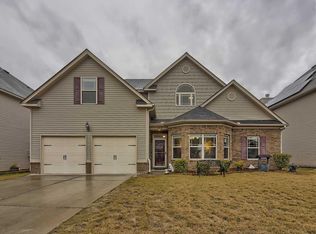


Similar homes
- $395,0005 bd3 ba3.1k sqft178 Greenbank Dr, Lexington, SC 29073For Sale
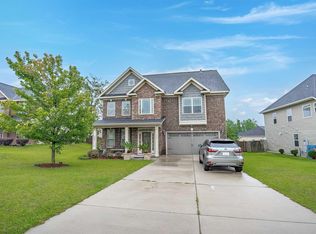 MLS ID #644500, Nghiep Nguyen. Consolidated MLS
 - $384,0004 bd4 ba2.9k sqft326 Keegan Rock Ct, Lexington, SC 29073For Sale
 MLS ID #635797, LaCretia Hemphill. Consolidated MLS
 - $372,0004 bd3 ba2.3k sqft166 Tannery Way, Lexington, SC 29073For Sale
 MLS ID #643227, Lauren Small. Consolidated MLS
 - $317,0004 bd2 ba3.1k sqft135 Magnolia Tree Rd, Lexington, SC 29073For Sale
 MLS ID #644165, Thomas Shoupe. Consolidated MLS
