A welcoming covered front porch sets the tone for this inviting two-story home with 4 bedrooms and 2½ baths. The spacious kitchen features granite countertops, white cabinetry, and stainless steel appliances—including the refrigerator! The adjoining dining area connects the kitchen and great room, making everyday living and entertaining easy. A full-size utility room includes a washer and dryer that will also remain. The downstairs primary suite provides a peaceful retreat with a spacious bath and a shower beautifully updated by West Shore. Upstairs, three generously sized guest bedrooms, a versatile loft/landing, and a large finished storage room provide plenty of space to spread out and stay organized. Step outside to a fenced backyard just right for the weekend gardener, complete with raised beds and fruit-bearing trees. The fire pit stays, too, ready for cozy evenings under the stars. The only thing missing is a partridge in the pear tree! Disclaimer: CMLS has not reviewed and, therefore, does not endorse vendors who may appear in listings.
For sale
$290,000
125 Chetsley Dr, Lexington, SC 29073
4beds
2,350sqft
Single Family Residence
Built in 2020
5,662 Square Feet Lot
$289,000 Zestimate®
$123/sqft
$42/mo HOA
What's special
Welcoming covered front porchSpacious kitchenFire pitFruit-bearing treesAdjoining dining areaRaised bedsStainless steel appliances
- 3 days
- 394
- 19
Likely to sell faster than
Zillow last checked:
Listing updated:
Listed by:
Donna F Arvay,
Keller Williams Realty
Source: Consolidated MLS,MLS#: 646809
Facts & features
Interior
Bedrooms & bathrooms
- Bedrooms: 4
- Bathrooms: 3
- Full bathrooms: 2
- 1/2 bathrooms: 1
- Partial bathrooms: 1
- Main level bathrooms: 2
Rooms
- Room types: Media Room, Loft
Primary bedroom
- Features: Double Vanity, Bath-Private, Separate Shower, Walk-In Closet(s), Ceiling Fan(s)
- Level: Main
Bedroom 2
- Features: Bath-Shared, Walk-In Closet(s), Ceiling Fan(s)
- Level: Second
Bedroom 3
- Features: Bath-Shared, Walk-In Closet(s), Ceiling Fan(s)
- Level: Second
Bedroom 4
- Features: Bath-Shared, Walk-In Closet(s), Ceiling Fan(s)
- Level: Second
Dining room
- Features: Area
- Level: Main
Great room
- Level: Main
Kitchen
- Features: Bar, Kitchen Island, Pantry, Granite Counters, Floors-Vinyl
- Level: Main
Heating
- Gas 1st Lvl, Gas 2nd Lvl
Cooling
- Central Air
Appliances
- Included: Smooth Surface, Dishwasher, Disposal, Refrigerator, Microwave Above Stove, Tankless Water Heater
- Laundry: Heated Space, Main Level
Features
- Ceiling Fan(s)
- Flooring: Vinyl, Carpet
- Has basement: No
- Attic: Attic Access
- Has fireplace: No
Interior area
- Total structure area: 2,350
- Total interior livable area: 2,350 sqft
Property
Parking
- Total spaces: 4
- Parking features: Garage - Attached
- Attached garage spaces: 2
Features
- Stories: 2
- Patio & porch: Patio
- Fencing: Privacy
- Frontage length: 0
Lot
- Size: 5,662 Square Feet
- Dimensions: 5663
Details
- Parcel number: 00761201074
Construction
Type & style
- Home type: SingleFamily
- Architectural style: Traditional
- Property subtype: Single Family Residence
Materials
- Stone, Vinyl
- Foundation: Slab
Condition
- New construction: No
- Year built: 2020
Utilities & green energy
- Sewer: Public Sewer
- Water: Public
- Utilities for property: Electricity Connected
Community & HOA
Community
- Security: Smoke Detector(s)
- Subdivision: Cannon Springs
HOA
- Has HOA: Yes
- Services included: Common Area Maintenance, Playground
- HOA fee: $500 annually
Location
- Region: Lexington
Financial & listing details
- Price per square foot: $123/sqft
- Tax assessed value: $324,514
- Annual tax amount: $1,323
- Date on market: 11/13/2026
- Listing agreement: Exclusive Right To Sell
- Road surface type: Paved
Estimated market value
$289,000
$275,000 - $303,000
$2,445/mo
Price history
| Date | Event | Price |
|---|---|---|
| 11/13/2026 | Listed for sale | $290,000+43%$123/sqft |
Source:  Consolidated MLS #646809 Report a problem | ||
| 6/29/2020 | Sold | $202,737$86/sqft |
Source: Public Record Report a problem | ||
Public tax history
| Year | Property taxes | Tax assessment |
|---|---|---|
| 2025 | $1,323 +9.2% | $9,326 +15% |
| 2024 | $1,211 +4.4% | $8,109 |
| 2023 | $1,160 -4% | $8,109 |
| 2022 | $1,208 | $8,109 |
| 2021 | -- | $8,109 |
| 2019 | -- | -- |
Find assessor info on the county website
Monthly payment
Est. payment
Payment breakdown
Explore the cost of this home by adjusting the details. Changes won't be saved.Climate risks
Neighborhood: 29073
Nearby schools
Schools provided by the listing agent
- Elementary: Carolina Springs
- Middle: Carolina Springs
- High: White Knoll
- District: Lexington One
Source: Consolidated MLS. This data may not be complete. We recommend contacting the local school district to confirm school assignments for this home.
Similar homes
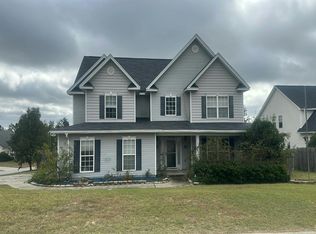
- $--4 bd3 ba3k sqft201 Timber Chase Ct, Lexington, SC 29073Auction
 Auction.com 2
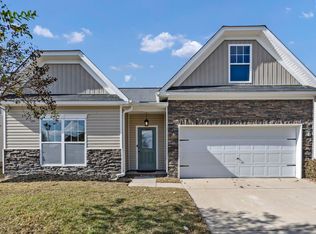
- $255,0004 bd2 ba2.1k sqft335 Pleasant Creek Ct, Lexington, SC 29073For Sale
 MLS ID #646801, Frances Smith. Consolidated MLS
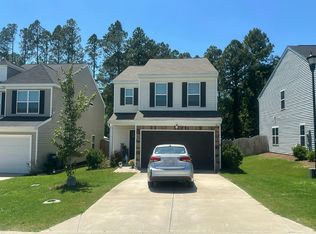
- $--3 bd3 ba2k sqft1382 Tanreall Dr, Lexington, SC 29073Auction
 Auction.com 2
- $270,0004 bd3 ba2k sqft717 Colina Ct, Lexington, SC 29073For Sale
 MLS ID #646467, Peyton Henderson. Consolidated MLS
