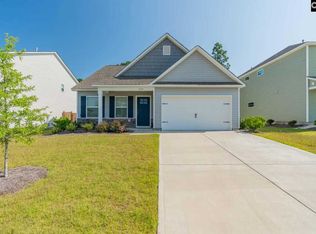
Spacious, open floorplan living in Lexington!! This beautifully updated, 2220 sqft., 4 bed, 2.5 bath home has plenty of room for your growing family and is perfect for entertaining! Zoned for award-winning, Lexington One Schools too!! Engineered hardwood and laminate flooring throughout home for easy maintenance and durability. Multiple common areas, one on each floor for flex space. Guest bedroom and full bath located on main level. The spacious kitchen is open to family room and dining room while featuring a custom, tile backsplash, granite countertops, stainless steel appliances and a large, eat-in island. Primary suite boasts a full, private bath with dual vanity, soaking tub, walk-in shower and a walk-in closet. Other 3 large bedrooms on second level share full bath. Laundry upstairs for convenience as well. Fully fenced backyard and a neighborhood pool too! Convenient to I-20, Lexington, Lake Murray, schools, shopping, restaurants, etc Disclaimer: CMLS has not reviewed and, therefore, does not endorse vendors who may appear in listings.
For sale
$279,900
538 Walking Ln, Lexington, SC 29073
5beds
2,272sqft
Single Family Residence
Built in 2018
6,534 Square Feet Lot
$279,600 Zestimate®
$123/sqft
$29/mo HOA
What's special
Beautifully updatedNeighborhood poolLarge eat-in islandStainless steel appliancesSpacious open floorplan livingLaundry upstairs for convenienceFully fenced backyard
- 34 days
- 284
- 31
Zillow last checked:
Listing updated:
Listed by:
Chad Williams,
Century 21 803 Realty
Source: Consolidated MLS,MLS#: 645123
Facts & features
Interior
Bedrooms & bathrooms
- Bedrooms: 5
- Bathrooms: 3
- Full bathrooms: 3
- Main level bathrooms: 1
Primary bedroom
- Level: Second
Bedroom 2
- Level: Main
Bedroom 3
- Level: Second
Bedroom 4
- Level: Second
Bedroom 5
- Level: Second
Heating
- Central
Cooling
- Central Air
Features
- Has basement: No
- Number of fireplaces: 1
Interior area
- Total structure area: 2,272
- Total interior livable area: 2,272 sqft
Property
Parking
- Total spaces: 2
- Parking features: Garage - Attached
- Attached garage spaces: 2
Features
- Stories: 2
Lot
- Size: 6,534 Square Feet
Details
- Parcel number: 00764302033
Construction
Type & style
- Home type: SingleFamily
- Architectural style: Traditional
- Property subtype: Single Family Residence
Materials
- Stone, Vinyl
- Foundation: Slab
Condition
- New construction: No
- Year built: 2018
Utilities & green energy
- Sewer: Public Sewer
- Water: Public
Community & HOA
Community
- Subdivision: THE VILLAGE AUTUMN WOODS WEST
HOA
- Has HOA: Yes
- Services included: Common Area Maintenance
- HOA fee: $350 annually
Location
- Region: Lexington
Financial & listing details
- Price per square foot: $123/sqft
- Tax assessed value: $306,500
- Annual tax amount: $8,540
- Date on market: 10/16/2026
- Listing agreement: Exclusive Right To Sell
- Road surface type: Paved
Estimated market value
$279,600
$266,000 - $294,000
$2,169/mo
Price history
| Date | Event | Price |
|---|---|---|
| 10/16/2026 | Listed for sale | $279,900-8.2%$123/sqft |
Source:  Consolidated MLS #645123 Report a problem | ||
| 9/13/2024 | Listing removed | $2,275$1/sqft |
Source: Zillow Rentals Report a problem | ||
| 7/19/2024 | Listed for rent | $2,275+8.6%$1/sqft |
Source: Zillow Rentals Report a problem | ||
| 6/8/2023 | Listing removed | -- |
Source: Zillow Rentals Report a problem | ||
| 4/7/2023 | Price change | $2,095-2.6%$1/sqft |
Source: Zillow Rentals Report a problem | ||
| 3/23/2023 | Price change | $2,150+2.4%$1/sqft |
Source: Zillow Rentals Report a problem | ||
| 3/16/2023 | Price change | $2,100-4.1%$1/sqft |
Source: Zillow Rentals Report a problem | ||
| 3/4/2023 | Price change | $2,190-8%$1/sqft |
Source: Zillow Rentals Report a problem | ||
| 3/3/2023 | Price change | $2,380+8.7%$1/sqft |
Source: Zillow Rentals Report a problem | ||
| 2/25/2023 | Listed for rent | $2,190$1/sqft |
Source: Zillow Rentals Report a problem | ||
| 2/8/2023 | Listing removed | -- |
Source: Zillow Rentals Report a problem | ||
| 12/23/2022 | Price change | $2,190-2.2%$1/sqft |
Source: Zillow Rentals Report a problem | ||
| 11/29/2022 | Price change | $2,240-1.8%$1/sqft |
Source: Zillow Rental Network Premium Report a problem | ||
| 10/15/2022 | Listed for rent | $2,280$1/sqft |
Source: Zillow Rental Network Premium Report a problem | ||
| 9/19/2022 | Sold | $305,000+3.4%$134/sqft |
Source: Public Record Report a problem | ||
| 7/26/2022 | Listed for sale | $295,000+49.1%$130/sqft |
Source: Consolidated MLS #546094 Report a problem | ||
| 7/18/2018 | Sold | $197,800$87/sqft |
Source: Public Record Report a problem | ||
Public tax history
| Year | Property taxes | Tax assessment |
|---|---|---|
| 2025 | $8,540 -5.9% | $18,390 +0.5% |
| 2024 | $9,074 +0.9% | $18,300 |
| 2023 | $8,995 +664.7% | $18,300 +131.6% |
| 2022 | $1,176 +1.5% | $7,900 |
| 2021 | $1,159 | $7,900 -0.2% |
| 2019 | -- | $7,914 +4296.7% |
| 2018 | $1,229 +1287.2% | $180 |
| 2017 | $89 | $180 |
Find assessor info on the county website
Monthly payment
Est. payment
Payment breakdown
Explore the cost of this home by adjusting the details. Changes won't be saved.Climate risks
Neighborhood: White Knoll
Nearby schools
Schools provided by the listing agent
- Elementary: Carolina Springs
- Middle: White Knoll
- High: White Knoll
- District: Lexington One
Source: Consolidated MLS. This data may not be complete. We recommend contacting the local school district to confirm school assignments for this home.

Similar homes
- $300,0005 bd3 ba2.2k sqft840 Red Solstice Ct, Lexington, SC 29073For Sale
 MLS ID #647077, Tinara Exume. Consolidated MLS
- $289,9004 bd3 ba2.5k sqft828 Ingamma Ct, Lexington, SC 29073For Sale
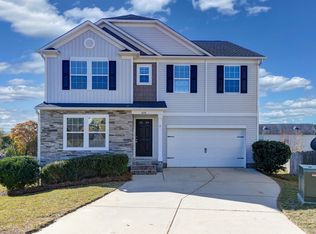 MLS ID #647167, Rachel C Filer. Consolidated MLS
- $--4 bd3 ba3k sqft201 Timber Chase Ct, Lexington, SC 29073Auction
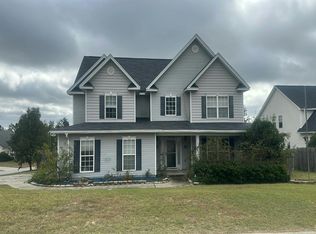 Auction.com 2
- $275,0004 bd3 ba2k sqft543 Walking Ln, Lexington, SC 29073For Sale
 MLS ID #642099, Corinthians Rice. Consolidated MLS
