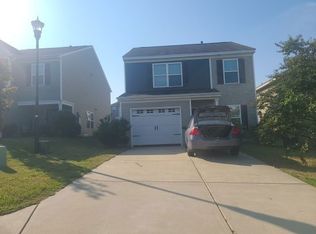
Come see how much room you have to spread out at 1608 Farshaw Way in Bluefield! Built in 2022, this well-maintained home offers 4 bedrooms, 2.5 baths, 2,152 square feet, and a two-car garage.The main level is filled with natural light, and the kitchen opens right up to the dining and living areas. With stainless steel appliances, a gas range, and a large island, there’s plenty of room to cook and still be part of the conversation. Just off the entry, a separate flex room gives you space for a home office, playroom, craft room, or whatever fits your day-to-day.Upstairs, the primary suite is one you’ll want to see in person. It’s spacious and bright, with a tray ceiling, a huge walk-in closet, and a private bath with a separate tub and shower.Out back, the covered porch opens onto an extended concrete patio with room for a grill and an outdoor dining table, all within the fenced backyard. The HVAC has been professionally serviced twice a year, and a termite bond is in place. Bluefield amenities include a pool, lazy river, cabana, playground, and dog park.Schedule a showing and come see how this home lives in person! Disclaimer: CMLS has not reviewed and, therefore, does not endorse vendors who may appear in listings.
For sale
$299,000
1608 Farshaw Way, Lexington, SC 29073
4beds
2,152sqft
Single Family Residence
Built in 2022
5,227 Square Feet Lot
$298,700 Zestimate®
$139/sqft
$41/mo HOA
What's special
Two-car garageLarge islandStainless steel appliancesCovered porchGas rangeFenced backyardHuge walk-in closet
- 1 day
- 135
- 17
Zillow last checked:
Listing updated:
Listed by:
Rachel Palmiter,
Tzedi Co Realty
Source: Consolidated MLS,MLS#: 646854
Facts & features
Interior
Bedrooms & bathrooms
- Bedrooms: 4
- Bathrooms: 3
- Full bathrooms: 2
- 1/2 bathrooms: 1
- Partial bathrooms: 1
- Main level bathrooms: 1
Primary bedroom
- Features: Double Vanity, Tub-Garden, Bath-Private, Separate Shower, Walk-In Closet(s), Ceilings-Box, Ceiling Fan(s), Separate Water Closet
- Level: Second
Bedroom 2
- Features: Ceiling Fan(s)
- Level: Second
Bedroom 3
- Features: Ceiling Fan(s)
- Level: Second
Bedroom 4
- Features: Walk-In Closet(s), Ceiling Fan(s)
- Level: Second
Kitchen
- Features: Kitchen Island, Pantry, Granite Counters, Cabinets-Painted, Recessed Lighting
- Level: Main
Living room
- Features: Fireplace, Ceiling Fan
- Level: Main
Heating
- Central
Cooling
- Central Air
Appliances
- Included: Gas Range, Dishwasher, Disposal, Microwave Above Stove
Features
- Flooring: Luxury Vinyl, Carpet
- Has basement: No
- Number of fireplaces: 1
- Fireplace features: Gas Log-Natural
Interior area
- Total structure area: 2,152
- Total interior livable area: 2,152 sqft
Video & virtual tour
Property
Parking
- Total spaces: 2
- Parking features: Garage Door Opener
- Attached garage spaces: 2
Features
- Stories: 2
- Exterior features: Gutters - Full
- Fencing: Privacy
Lot
- Size: 5,227 Square Feet
- Features: Sprinkler
Details
- Parcel number: 00761301308
Construction
Type & style
- Home type: SingleFamily
- Architectural style: Contemporary
- Property subtype: Single Family Residence
Materials
- Vinyl
- Foundation: Slab
Condition
- New construction: No
- Year built: 2022
Utilities & green energy
- Sewer: Public Sewer
- Water: Public
- Utilities for property: Electricity Connected
Community & HOA
Community
- Features: Pool
- Subdivision: Bluefield
HOA
- Has HOA: Yes
- Services included: Clubhouse, Common Area Maintenance, Playground
- HOA fee: $495 annually
Location
- Region: Lexington
Financial & listing details
- Price per square foot: $139/sqft
- Tax assessed value: $315,595
- Annual tax amount: $1,789
- Date on market: 11/13/2026
- Listing agreement: Exclusive Right To Sell
- Road surface type: Paved
Estimated market value
$298,700
$284,000 - $314,000
$2,226/mo
Price history
| Date | Event | Price |
|---|---|---|
| 11/14/2026 | Listed for sale | $299,000-1.2%$139/sqft |
Source:  Consolidated MLS #646854 Report a problem | ||
| 2/28/2023 | Sold | $302,595+0.9%$141/sqft |
Source: Public Record Report a problem | ||
| 11/23/2022 | Price change | $299,900-3.6%$139/sqft |
Source: Consolidated MLS #544096 Report a problem | ||
| 10/12/2022 | Price change | $311,000+0.3%$145/sqft |
Source: Consolidated MLS #544096 Report a problem | ||
| 10/10/2022 | Price change | $309,968-10.2%$144/sqft |
Source: Consolidated MLS #544096 Report a problem | ||
| 6/27/2022 | Listed for sale | $345,328$160/sqft |
Source: Consolidated MLS #544096 Report a problem | ||
Public tax history
| Year | Property taxes | Tax assessment |
|---|---|---|
| 2025 | $1,789 -1% | $12,624 +4.3% |
| 2024 | $1,807 +602% | $12,104 +572.4% |
| 2023 | $257 +184.3% | $1,800 +837.5% |
| 2022 | $91 | $192 -92.9% |
| 2021 | -- | $2,700 |
Find assessor info on the county website
Monthly payment
Est. payment
Payment breakdown
Explore the cost of this home by adjusting the details. Changes won't be saved.Climate risks
Neighborhood: White Knoll
Nearby schools
Schools provided by the listing agent
- Elementary: South Lake
- Middle: Carolina Springs
- High: White Knoll
- District: Lexington One
Source: Consolidated MLS. This data may not be complete. We recommend contacting the local school district to confirm school assignments for this home.
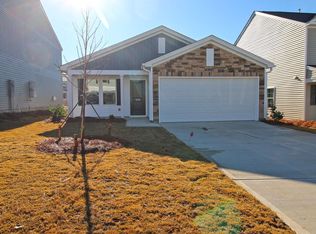

Similar homes
- $--3 bd3 ba2k sqft1382 Tanreall Dr, Lexington, SC 29073Auction
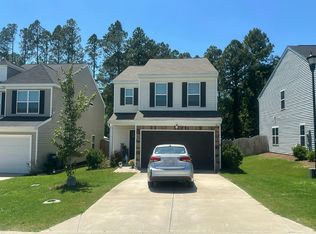 Auction.com 2
- $--4 bd3 ba3k sqft201 Timber Chase Ct, Lexington, SC 29073Auction
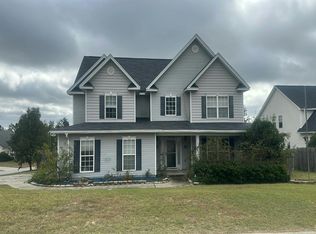 Auction.com 2
- $255,0004 bd2 ba2.1k sqft335 Pleasant Creek Ct, Lexington, SC 29073For Sale
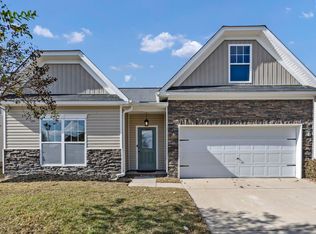 MLS ID #646801, Frances Smith. Consolidated MLS
- $--4 bd3 ba1.7k sqft2233 Trakand Dr, Lexington, SC 29073Auction
 ServiceLink Auction
