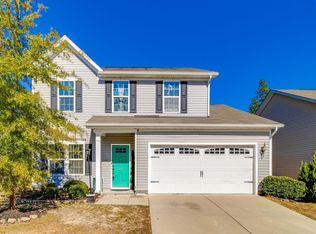
Welcome to 717 Colina Court in Lexington! This beautiful 4-bedroom, 2.5-bath home offers approximately 2,090 square feet of inviting living space in the desirable Summer Knoll community. Step inside to an open and welcoming floor plan featuring a spacious living area that flows seamlessly into the kitchen and dining space, making everyday living and entertaining effortless. The kitchen features beautiful granite countertops, abundant cabinetry, stainless steel appliances, and a large center island with additional seating. Take the living experience outdoors with a charming screened-in porch overlooking the fully fenced backyard. Enjoy the additional outdoor entertaining space, complete with a stone patio, pergola, and plenty of room to relax, play, or host friends and family. Conveniently located in Lexington and zoned for Lexington One schools, this home offers a wonderful combination of space, functionality, and neighborhood living, with convenient access to shopping, dining, and everyday essentials. Don’t miss your opportunity to make this home yours! Disclaimer: CMLS has not reviewed and, therefore, does not endorse vendors who may appear in listings.
For sale
$270,000
717 Colina Ct, Lexington, SC 29073
4beds
2,090sqft
Single Family Residence
Built in 2016
7,405 Square Feet Lot
$269,500 Zestimate®
$129/sqft
$28/mo HOA
What's special
Stainless steel appliancesCharming screened-in porchBeautiful granite countertopsStone patioAbundant cabinetry
- 9 days
- 849
- 112
Likely to sell faster than
Zillow last checked:
Listing updated:
Listed by:
Peyton Henderson,
Compass Carolinas LLC
Source: Consolidated MLS,MLS#: 646467
Facts & features
Interior
Bedrooms & bathrooms
- Bedrooms: 4
- Bathrooms: 3
- Full bathrooms: 2
- 1/2 bathrooms: 1
- Partial bathrooms: 1
- Main level bathrooms: 1
Primary bedroom
- Features: Tub-Garden, Bath-Private, Separate Shower, Walk-In Closet(s), Tray Ceiling(s), Ceiling Fan(s), Closet-Private
- Level: Second
Bedroom 2
- Features: Double Vanity, Bath-Shared, Tub-Shower, Ceiling Fan(s), Closet-Private
- Level: Second
Bedroom 3
- Features: Double Vanity, Bath-Shared, Walk-In Closet(s), Tub-Shower, Closet-Private
- Level: Second
Bedroom 4
- Features: Double Vanity, Bath-Shared, Walk-In Closet(s), Tub-Shower, Closet-Private
- Level: Second
Kitchen
- Features: Bar, Kitchen Island, Nook, Pantry, Granite Counters, Floors-Tile, Cabinets-Painted, Recessed Lighting
- Level: Main
Living room
- Features: Floors-Hardwood, Molding, Ceiling Fan
- Level: Main
Heating
- Central, Gas Pac
Cooling
- Central Air, Gas Pac
Appliances
- Included: Double Oven, Free-Standing Range, Gas Range, Dishwasher, Disposal, Dryer, Gas Water Heater, Microwave Above Stove, Microwave Built In, Refrigerator, Tankless Water Heater, Washer
- Laundry: Heated Space
Features
- Ceiling Fan(s)
- Flooring: Tile, Hardwood, Carpet
- Has basement: No
- Attic: Pull Down Stairs
- Has fireplace: No
Interior area
- Total structure area: 2,090
- Total interior livable area: 2,090 sqft
Property
Parking
- Total spaces: 4
- Parking features: Garage - Attached
- Attached garage spaces: 2
Features
- Stories: 2
- Patio & porch: Patio
- Fencing: Rear Only Wood,Wood
Lot
- Size: 7,405 Square Feet
Details
- Parcel number: 00764101359
Construction
Type & style
- Home type: SingleFamily
- Architectural style: Traditional
- Property subtype: Single Family Residence
Materials
- Stone, Vinyl
- Foundation: Slab
Condition
- New construction: No
- Year built: 2016
Utilities & green energy
- Sewer: Public Sewer
- Water: Public
Community & HOA
Community
- Features: Pool
- Security: Smoke Detector(s)
- Subdivision: SUMMER KNOLL
HOA
- Has HOA: Yes
- Services included: Common Area Maintenance, Green Areas, Playground
- HOA fee: $330 annually
Location
- Region: Lexington
Financial & listing details
- Price per square foot: $129/sqft
- Tax assessed value: $280,978
- Annual tax amount: $1,290
- Date on market: 11/6/2026
- Listing agreement: Exclusive Right To Sell
- Road surface type: Paved
Estimated market value
$269,500
$256,000 - $283,000
$1,988/mo
Price history
| Date | Event | Price |
|---|---|---|
| 11/6/2026 | Listed for sale | $270,000+54.7%$129/sqft |
Source:  Consolidated MLS #646467 Report a problem | ||
| 10/18/2016 | Sold | $174,500$83/sqft |
Source: Public Record Report a problem | ||
Public tax history
| Year | Property taxes | Tax assessment |
|---|---|---|
| 2025 | $1,290 +9.2% | $9,098 +15% |
| 2024 | $1,181 +4.4% | $7,911 |
| 2023 | $1,131 -4% | $7,911 |
| 2022 | $1,178 | $7,911 |
| 2021 | -- | $7,911 +13% |
| 2019 | -- | $7,000 |
| 2018 | $1,088 +1.9% | $7,000 |
| 2017 | $1,068 +3.1% | $7,000 |
| 2016 | $1,036 | -- |
Find assessor info on the county website
Monthly payment
Est. payment
Payment breakdown
Explore the cost of this home by adjusting the details. Changes won't be saved.Climate risks
Neighborhood: White Knoll
Nearby schools
Schools provided by the listing agent
- Elementary: South Lake
- Middle: Carolina Springs
- High: White Knoll
- District: Lexington One
Source: Consolidated MLS. This data may not be complete. We recommend contacting the local school district to confirm school assignments for this home.


Similar homes
- $284,0004 bd3 ba2.1k sqft335 Riglaw Cir, Lexington, SC 29073For Sale
 MLS ID #639322, Tammy Nantz Hoey. Consolidated MLS
- $275,0004 bd3 ba2k sqft543 Walking Ln, Lexington, SC 29073For Sale
 MLS ID #642099, Corinthians Rice. Consolidated MLS
- $278,5004 bd3 ba2.1k sqft663 Twisted Oak Ct, Lexington, SC 29073For Sale
 MLS ID #646196, Alicia Small. Consolidated MLS
- $248,0004 bd2 ba1.5k sqft233 Stagone Ln, Lexington, SC 29073For Sale
 MLS ID #640652, Debbie Hill. Consolidated MLS
