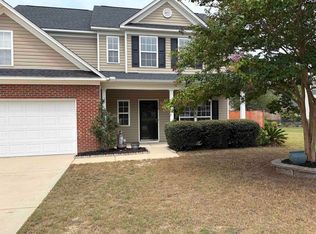
Welcome to 116 Baneberry Drive in Lexington, SC 29073! Located in sought after Lexington 1 school district is this rare find in the neighborhood boasting 5-bedrooms as this home had a renovation to turn this from a 3 bedroom to a 5 bedroom with modification of the original loft. Enjoy the outdoor living space with covered front and back porches, rear porch with ceiling fan and is TV ready for cool nights watching a movie or sports. This space extends onto a maintanence free TREX composite deck, and provides a fully fenced backyard and storage shed. The main level features engineered hardwood floors, and hardwood stair risers, a Great Room with a Fireplace, and the entry foyer with distressed ship lap accent wall. Great Room flows into a massive chef style Kitchen with an oversized center island, abundance of cabinetry, granite countertops, tile backsplash, stainless appliances, eat-in dining area along with another extended space off the kitchen that could serve as a keeping room, space for large dining table or convert the space for your living needs. The main level is rounded out with one of the five bedrooms available for guests or flexibility for a home office, fitness room, or hobby space. A convenient half bath for you and your guests features shiplap accent wall. Upstairs, find 4 bedrooms and a full size laundry room. Unbelievable primary suite with sitting room, a tray ceiling, walk-in closet, and private bath featuring a double vanity, separate shower, soaking tub and separate water closet. Bedrooms 2 and 3 also feature walk-in closets. Additional features include a tankless water heater for on-demand hot water and zoned heating and air for separate climate control. Conveniently located in Lexington, SC, less than 1/2 a mile to I-20 and 10 minutes to downtown Lexington, this home is near local shopping, dining, entertainment, you can join the Country Club of Lexington for golf and swim, enjoy community events at the Icehouse Amphitheater for local concerts. If you are searching for a 5-bedroom home for sale in Lexington, South Carolina, with flexible living space, and convenient access to local amenities, 116 Baneberry Drive is your first stop. Disclaim
For sale
$320,000
116 Baneberry Dr, Lexington, SC 29073
5beds
2,511sqft
Single Family Residence
Built in 2016
9,147 Square Feet Lot
$308,300 Zestimate®
$127/sqft
$17/mo HOA
What's special
Oversized center islandEngineered hardwood floorsStainless appliancesTile backsplashEat-in dining areaHardwood stair risersMassive chef style kitchen
- 14 days
- 588
- 85
Likely to sell faster than
Zillow last checked:
Listing updated:
Listed by:
Candy M Limehouse,
Keller Williams Palmetto
Source: Consolidated MLS,MLS#: 645411
Facts & features
Interior
Bedrooms & bathrooms
- Bedrooms: 5
- Bathrooms: 3
- Full bathrooms: 2
- 1/2 bathrooms: 1
- Partial bathrooms: 1
- Main level bathrooms: 1
Primary bedroom
- Features: Double Vanity, Tub-Garden, Bath-Private, Separate Shower, Walk-In Closet(s), Tray Ceiling(s), Ceiling Fan(s), Closet-Private, Separate Water Closet
- Level: Second
Bedroom 2
- Features: Bath-Shared, Walk-In Closet(s), Tub-Shower, Ceiling Fan(s), Closet-Private
- Level: Second
Bedroom 3
- Features: Bath-Shared, Walk-In Closet(s), Tub-Shower, Ceiling Fan(s), Closet-Private
- Level: Second
Bedroom 4
- Features: Closet-Private
- Level: Second
Bedroom 5
- Features: Closet-Private
- Level: Main
Dining room
- Level: Main
Great room
- Level: Main
Kitchen
- Features: Eat-in Kitchen, Kitchen Island, Pantry, Granite Counters, Backsplash-Tiled, Cabinets-Painted, Recessed Lighting
- Level: Main
Heating
- Central, Zoned
Cooling
- Central Air, Zoned
Appliances
- Included: Free-Standing Range, Self Clean, Smooth Surface, Dishwasher, Disposal, Microwave Above Stove, Tankless Water Heater, Gas Water Heater
- Laundry: Heated Space, Mud Room
Features
- Ceiling Fan(s)
- Flooring: Engineered Hardwood, Carpet
- Windows: Thermopane
- Has basement: No
- Attic: Storage,Pull Down Stairs
- Number of fireplaces: 1
- Fireplace features: Gas Log-Natural
Interior area
- Total structure area: 2,511
- Total interior livable area: 2,511 sqft
Property
Parking
- Total spaces: 2
- Parking features: Garage Door Opener
- Attached garage spaces: 2
Features
- Stories: 2
- Patio & porch: Deck, Patio
- Exterior features: Gutters - Full
- Fencing: Rear Only Wood
Lot
- Size: 9,147 Square Feet
- Dimensions: 72 x 129
Details
- Parcel number: 00641501182
Construction
Type & style
- Home type: SingleFamily
- Architectural style: Traditional
- Property subtype: Single Family Residence
Materials
- Vinyl
- Foundation: Slab
Condition
- New construction: No
- Year built: 2016
Utilities & green energy
- Sewer: Public Sewer
- Water: Public
- Utilities for property: Cable Available, Electricity Connected
Community & HOA
Community
- Security: Security System Owned, Smoke Detector(s)
- Subdivision: BANEBERRY PLACE
HOA
- Has HOA: Yes
- Services included: Common Area Maintenance
- HOA fee: $200 annually
Location
- Region: Lexington
Financial & listing details
- Price per square foot: $127/sqft
- Tax assessed value: $302,000
- Annual tax amount: $1,713
- Date on market: 10/21/2026
- Listing agreement: Exclusive Right To Sell
- Road surface type: Paved
Estimated market value
$308,300
$293,000 - $324,000
$2,373/mo
Price history
| Date | Event | Price |
|---|---|---|
| 10/21/2026 | Listed for sale | $320,000+7%$127/sqft |
Source:  Consolidated MLS #645411 Report a problem | ||
| 7/6/2023 | Sold | $299,000$119/sqft |
Source: Public Record Report a problem | ||
| 6/8/2023 | Pending sale | $299,000$119/sqft |
Source: Consolidated MLS #562730 Report a problem | ||
| 5/24/2023 | Contingent | $299,000$119/sqft |
Source: Consolidated MLS #562730 Report a problem | ||
| 5/19/2023 | Price change | $299,000-6.6%$119/sqft |
Source: Consolidated MLS #562730 Report a problem | ||
| 5/16/2023 | Listed for sale | $320,000+66.3%$127/sqft |
Source: Consolidated MLS #562730 Report a problem | ||
| 4/13/2016 | Sold | $192,471$77/sqft |
Source: Public Record Report a problem | ||
Public tax history
| Year | Property taxes | Tax assessment |
|---|---|---|
| 2025 | $1,713 -4.1% | $12,080 +1% |
| 2024 | $1,786 +58.9% | $11,960 +52.2% |
| 2023 | $1,124 -4% | $7,859 |
| 2022 | $1,170 | $7,859 |
| 2021 | -- | $7,859 +2.1% |
| 2019 | -- | $7,699 |
| 2018 | $1,197 +1.9% | $7,699 |
| 2017 | $1,175 +3.1% | $7,699 +5479% |
| 2016 | $1,140 +1633.9% | $138 |
| 2015 | $66 | -- |
Find assessor info on the county website
Monthly payment
Est. payment
Payment breakdown
Explore the cost of this home by adjusting the details. Changes won't be saved.Climate risks
Neighborhood: 29073
Nearby schools
Schools provided by the listing agent
- Elementary: Deerfield
- Middle: Carolina Springs
- High: White Knoll
- District: Lexington One
Source: Consolidated MLS. This data may not be complete. We recommend contacting the local school district to confirm school assignments for this home.
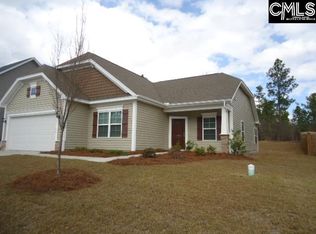

Similar homes
- $278,5004 bd3 ba2.1k sqft663 Twisted Oak Ct, Lexington, SC 29073For Sale
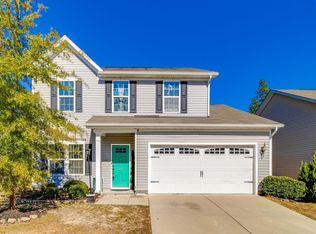 MLS ID #646196, Alicia Small. Consolidated MLS
- $339,5005 bd3 ba3k sqft631 Twisted Oak Ct, Lexington, SC 29073For Sale
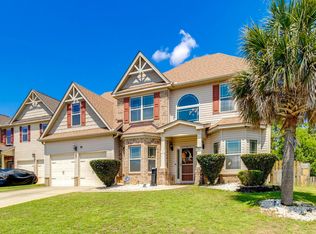 MLS ID #635081, Alicia Small. Consolidated MLS
- $274,9994 bd3 ba2.2k sqft724 Westfield Rd, Lexington, SC 29073For Sale
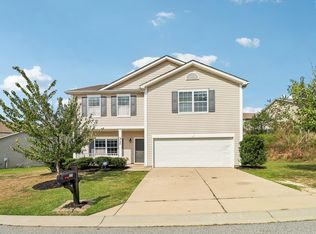 MLS ID #644264, Sami Hashash. Consolidated MLS
- $322,3204 bd3 ba2.2k sqft110 Spring Frost Dr, Lexington, SC 29072For Sale
 MLS ID #642005, Arletha Mack. Consolidated MLS
