OPEN HOUSE SUNDAY 2PM - 4PM! Located in Lexington's Ridgeview Neighborhood zoned for award winning Lexington One schools, 152 Mesa Verde Drive in Lexington featuring a spacious kitchen overlooking the great room, perfect for everyday living and entertaining. The kitchen offers bar seating, ample counter space, and an eat-in area, along with a large dining space ideal for gatherings. All bedrooms are located upstairs, including the owner’s suite with double vanities, a garden tub, separate shower, private water closet, and linen closet. Three of the bedrooms feature walk-in closets, providing excellent storage. Major updates include an architectural shingle roof (Nov 2020) and HVAC replaced in 2019. Enjoy the large fenced backyard and a convenient location less than 10 minutes to shopping, including Lowe’s, Walmart, Food Lion, and more. Deerfield Elementary School (1.5 miles), Carolina Springs Middle School (2.0 miles), and White Knoll High School (3.0 miles). Photos are virtually staged and for representational purposes only. Disclaimer: CMLS has not reviewed and, therefore, does not endorse vendors who may appear in listings.
For sale
Price cut: $1.1K (10/5)
$286,900
152 Mesa Verde Dr, Lexington, SC 29073
4beds
2,150sqft
Single Family Residence
Built in 2010
9,583 Square Feet Lot
$286,600 Zestimate®
$133/sqft
$25/mo HOA
What's special
Garden tubAmple counter spaceEat-in areaLarge fenced backyardBar seatingSeparate showerLinen closet
- 96 days
- 577
- 51
Zillow last checked:
Listing updated:
Listed by:
Patrick O'Connor,
Coldwell Banker Realty
Source: Consolidated MLS,MLS#: 638567
Facts & features
Interior
Bedrooms & bathrooms
- Bedrooms: 4
- Bathrooms: 3
- Full bathrooms: 2
- 1/2 bathrooms: 1
- Partial bathrooms: 1
- Main level bathrooms: 1
Primary bedroom
- Features: Double Vanity, Tub-Garden, Bath-Private, Separate Shower, Walk-In Closet(s), Tray Ceiling(s), Ceiling Fan(s), Closet-Private, Separate Water Closet
- Level: Second
Bedroom 2
- Features: Bath-Shared, Ceiling Fan(s), Closet-Private
- Level: Second
Bedroom 3
- Features: Bath-Shared, Walk-In Closet(s), Ceiling Fan(s), Closet-Private
- Level: Second
Bedroom 4
- Features: Bath-Shared, Ceiling Fan(s), Closet-Private
- Level: Second
Dining room
- Level: Main
Kitchen
- Features: Eat-in Kitchen, Pantry, Counter Tops-Formica, Floors-Vinyl, Recessed Lighting
- Level: Main
Living room
- Features: Ceiling Fan
- Level: Main
Heating
- Central
Cooling
- Central Air
Appliances
- Included: Free-Standing Range, Smooth Surface, Dishwasher, Disposal, Dryer, Refrigerator, Microwave Above Stove, Gas Water Heater
- Laundry: Laundry Closet, Heated Space
Features
- Flooring: Carpet, Vinyl
- Has basement: No
- Attic: Storage,Attic Access
- Has fireplace: No
Interior area
- Total structure area: 2,150
- Total interior livable area: 2,150 sqft
Video & virtual tour
Property
Parking
- Total spaces: 2
- Parking features: Garage Door Opener
- Attached garage spaces: 2
Features
- Stories: 2
- Fencing: Rear Only Wood
Lot
- Size: 9,583 Square Feet
- Dimensions: 9583
Details
- Additional structures: Shed(s)
- Parcel number: 00754001196
Construction
Type & style
- Home type: SingleFamily
- Architectural style: Traditional
- Property subtype: Single Family Residence
Materials
- Vinyl
- Foundation: Slab
Condition
- New construction: No
- Year built: 2010
Utilities & green energy
- Sewer: Public Sewer
- Water: Public
- Utilities for property: Cable Available
Community & HOA
Community
- Security: Smoke Detector(s)
- Subdivision: RIDGEVIEW
HOA
- Has HOA: Yes
- Services included: Common Area Maintenance, Street Light Maintenance
- HOA fee: $300 annually
Location
- Region: Lexington
Financial & listing details
- Price per square foot: $133/sqft
- Tax assessed value: $280,500
- Annual tax amount: $1,591
- Date on market: 7/13/2026
- Listing agreement: Exclusive Right To Sell
- Road surface type: Paved
Estimated market value
$286,600
$272,000 - $301,000
$2,021/mo
Price history
| Date | Event | Price |
|---|---|---|
| 10/5/2026 | Price change | $286,900-0.4%$133/sqft |
Source:  Consolidated MLS #638567 Report a problem Consolidated MLS #638567 Report a problem | ||
| 9/16/2026 | Price change | $288,000-0.3%$134/sqft |
Source: Consolidated MLS #638567 Report a problem | ||
| 9/1/2026 | Price change | $288,900-0.2%$134/sqft |
Source: Consolidated MLS #638567 Report a problem | ||
| 8/19/2026 | Price change | $289,500-0.1%$135/sqft |
Source: Consolidated MLS #638567 Report a problem | ||
| 8/6/2026 | Price change | $289,8000%$135/sqft |
Source: Consolidated MLS #638567 Report a problem | ||
| 7/28/2026 | Price change | $289,900-1.7%$135/sqft |
Source: Consolidated MLS #638567 Report a problem | ||
| 7/13/2026 | Listed for sale | $295,000-4.7%$137/sqft |
Source: Consolidated MLS #638567 Report a problem | ||
| 6/26/2026 | Listing removed | $309,500$144/sqft |
Source: Consolidated MLS #628637 Report a problem | ||
| 4/2/2026 | Price change | $309,500-1.7%$144/sqft |
Source: Consolidated MLS #628637 Report a problem | ||
| 3/9/2026 | Listed for sale | $315,000+12.3%$147/sqft |
Source: Consolidated MLS #628637 Report a problem | ||
| 3/25/2022 | Sold | $280,500+4.1%$130/sqft |
Source: Public Record Report a problem | ||
| 2/21/2022 | Listed for sale | $269,500+72.1%$125/sqft |
Source: Consolidated MLS #535106 Report a problem | ||
| 11/3/2010 | Sold | $156,550$73/sqft |
Source: Public Record Report a problem | ||
Public tax history
| Year | Property taxes | Tax assessment |
|---|---|---|
| 2025 | $1,591 -5.1% | $11,220 |
| 2024 | $1,675 -79.7% | $11,220 -33.3% |
| 2023 | $8,272 +741.7% | $16,830 +155% |
| 2022 | $983 +1.5% | $6,599 |
| 2021 | $969 | $6,599 +15% |
| 2019 | -- | $5,738 |
| 2018 | $892 +1.9% | $5,738 |
| 2017 | $876 +3.1% | $5,738 +0% |
| 2016 | $850 +0.9% | $5,737 |
| 2015 | $842 | $5,737 -0.5% |
| 2014 | $842 +4% | $5,766 -0.1% |
| 2013 | $810 | $5,770 |
| 2012 | -- | $5,770 |
| 2011 | -- | $5,770 +2304.2% |
| 2010 | -- | $240 |
| 2009 | -- | -- |
Find assessor info on the county website
Monthly payment
Est. payment
Payment breakdown
Explore the cost of this home by adjusting the details. Changes won't be saved.Climate risks
Neighborhood: 29073
Nearby schools
Schools provided by the listing agent
- Elementary: Deerfield
- Middle: Carolina Springs
- High: White Knoll
- District: Lexington One
Source: Consolidated MLS. This data may not be complete. We recommend contacting the local school district to confirm school assignments for this home.

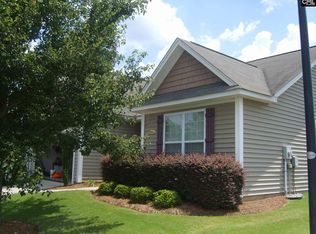
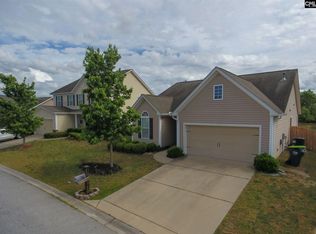
Similar homes
- $295,0004 bd3 ba1.9k sqft1014 Sequoia Ct, Lexington, SC 29073For Sale
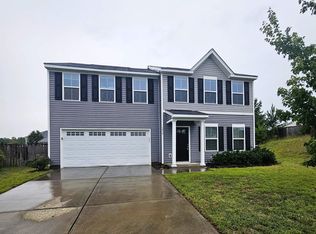 MLS ID #638665, Carmen Berrios. Consolidated MLS
 - $295,0004 bd3 ba2.2k sqft183 Mesa Verde Dr, Lexington, SC 29073For Sale
 MLS ID #632384, Shelby Parler. Consolidated MLS
 - $284,0004 bd3 ba2.1k sqft335 Riglaw Cir, Lexington, SC 29073For Sale
 MLS ID #639322, Tammy Nantz Hoey. Consolidated MLS
 - $299,0004 bd3 ba2.4k sqft938 Native Rye Way, Lexington, SC 29073For Sale
 MLS ID #645066, Nishikwa Brown. Consolidated MLS
