Welcome to 938 Native Rye Way, featuring the popular GSH Porter floor plan in Autumn Woods West. Built in 2021, this beautifully maintained 4-bedroom, 2.5-bath home offers more than 2,400 square feet of comfortable living space designed for everyday life and entertaining.Step inside to an open-concept layout where the kitchen serves as the heart of the home. Granite countertops, a large center island, walk-in pantry, recessed lighting, and generous cabinet and counter space make it easy to cook, gather, and entertain. The kitchen flows into the spacious great room, where a fireplace creates a welcoming focal point.Upstairs, the owner's suite offers plenty of room to unwind with tray ceilings, dual vanities, a garden tub, separate shower, and oversized walk-in closet. Three additional bedrooms provide flexibility for guests, a home office, playroom, or hobby space.One of the home's standout features is the screened back porch, extending your living space outdoors and creating the perfect setting for morning coffee, quiet evenings, or weekend entertaining. A two-car attached garage adds even more everyday convenience.Located in the Red Bank area of Lexington County, Autumn Woods West puts shopping, dining, major roadways, and everyday necessities within easy reach. Lexington is approximately 15 minutes away, with Downtown Columbia approximately 25 minutes away. Residents can also enjoy the community pool during the warmer months.If you've been searching for a newer home with 4 bedrooms, 2,400+ square feet, flexible living space, a screened porch, and convenient access to Lexington and Columbia, 938 Native Rye Way deserves a closer look. Schedule your showing and come see the possibilities for yourself! Disclaimer: CMLS has not reviewed and, therefore, does not endorse vendors who may appear in listings.
Contingent
Price cut: $900 (8/17)
$299,000
938 Native Rye Way, Lexington, SC 29073
4beds
2,406sqft
Single Family Residence
Built in 2021
6,316 Square Feet Lot
$298,600 Zestimate®
$124/sqft
$29/mo HOA
What's special
- 84 days
- 452
- 29
Zillow last checked:
Listing updated:
Listed by:
Nishikwa Brown,
Better Homes & Gardens RE Palmetto
Source: Consolidated MLS,MLS#: 636991
Facts & features
Interior
Bedrooms & bathrooms
- Bedrooms: 4
- Bathrooms: 3
- Full bathrooms: 2
- 1/2 bathrooms: 1
- Partial bathrooms: 1
- Main level bathrooms: 3
Primary bedroom
- Features: Tub-Garden, Bath-Private, Separate Shower, Walk-In Closet(s), Tray Ceiling(s), Ceiling Fan(s), Closet-Private
- Level: Second
Bedroom 2
- Features: Bath-Shared, Tub-Shower
- Level: Second
Bedroom 3
- Features: Bath-Shared, Tub-Shower, Closet-Private
- Level: Second
Bedroom 4
- Level: Second
Kitchen
- Features: Kitchen Island, Pantry, Granite Counters, Cabinets-Stained, Recessed Lighting
Heating
- Central, Gas 1st Lvl, Gas 2nd Lvl, Split System
Cooling
- Central Air, Split System
Appliances
- Laundry: Electric
Features
- Flooring: Carpet
- Has basement: No
- Number of fireplaces: 1
Interior area
- Total structure area: 2,406
- Total interior livable area: 2,406 sqft
Property
Parking
- Total spaces: 2
- Parking features: Garage - Attached
- Attached garage spaces: 2
Features
- Stories: 2
- Patio & porch: Patio
Lot
- Size: 6,316 Square Feet
Details
- Parcel number: 00764302219
Construction
Type & style
- Home type: SingleFamily
- Architectural style: Traditional
- Property subtype: Single Family Residence
Materials
- Stone, Vinyl
- Foundation: Slab
Condition
- New construction: No
- Year built: 2021
Utilities & green energy
- Sewer: Public Sewer
- Water: Public
Community & HOA
Community
- Subdivision: AUTUMN WOODS WEST
HOA
- Has HOA: Yes
- Services included: Pool
- HOA fee: $350 annually
Location
- Region: Lexington
Financial & listing details
- Price per square foot: $124/sqft
- Tax assessed value: $316,476
- Annual tax amount: $1,558
- Date on market: 6/22/2026
- Listing agreement: Exclusive Right To Sell
- Road surface type: Paved
Estimated market value
$298,600
$284,000 - $314,000
$2,267/mo
Price history
| Date | Event | Price |
|---|---|---|
| 9/2/2026 | Contingent | $299,000$124/sqft |
Source:  Consolidated MLS #636991 Report a problem Consolidated MLS #636991 Report a problem | ||
| 9/2/2026 | Listed for sale | $299,000$124/sqft |
Source: Consolidated MLS #636991 Report a problem | ||
| 8/27/2026 | Contingent | $299,000$124/sqft |
Source: Consolidated MLS #636991 Report a problem | ||
| 8/17/2026 | Price change | $299,000-0.3%$124/sqft |
Source: Consolidated MLS #636991 Report a problem | ||
| 8/14/2026 | Price change | $299,900-2.3%$125/sqft |
Source: Consolidated MLS #640863 Report a problem | ||
| 6/22/2026 | Listed for sale | $307,000+28.5%$128/sqft |
Source: Consolidated MLS #636991 Report a problem | ||
| 3/19/2021 | Sold | $239,000$99/sqft |
Source: Public Record Report a problem | ||
Public tax history
| Year | Property taxes | Tax assessment |
|---|---|---|
| 2025 | $1,558 +9.1% | $10,994 +15% |
| 2024 | $1,427 +4.4% | $9,560 |
| 2023 | $1,367 -4% | $9,560 |
| 2022 | $1,423 | $9,560 |
| 2021 | -- | $9,560 +5211.1% |
| 2019 | -- | $180 |
| 2018 | $89 | -- |
Find assessor info on the county website
Monthly payment
Est. payment
Payment breakdown
Explore the cost of this home by adjusting the details. Changes won't be saved.Climate risks
Neighborhood: White Knoll
Nearby schools
Schools provided by the listing agent
- Elementary: Carolina Springs
- Middle: Carolina Springs
- High: White Knoll
- District: Lexington One
Source: Consolidated MLS. This data may not be complete. We recommend contacting the local school district to confirm school assignments for this home.
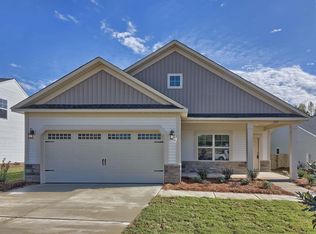
- $252,5003 bd2 ba1.5k sqft942 Native Rye Way, Lexington, SC 29073Off Market
- $244,6003 bd2 ba1.5k sqft942 Native Rye Way LOT 192, Lexington, SC 29073Off Market
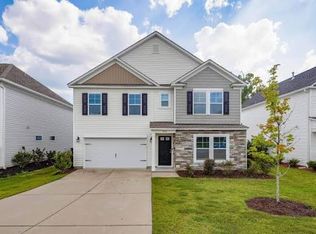
- $295,7004 bd3 ba2.5k sqft934 Native Rye Way, Lexington, SC 29073Off Market
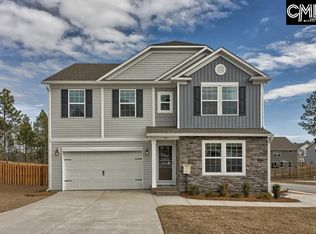
- $293,0004 bd3 ba2.5k sqft934 Native Rye Way LOT 190, Lexington, SC 29073Off Market
Similar homes
- $285,0004 bd3 ba2k sqft543 Walking Ln, Lexington, SC 29073For Sale
 MLS ID #642099, Corinthians Rice. Consolidated MLS
 - $302,0005 bd3 ba2.2k sqft334 Savannah Hills Dr, Lexington, SC 29073For Sale
 MLS ID #639391, Rosicleide Surian. Consolidated MLS
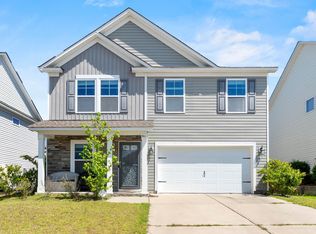
 - $269,9994 bd3 ba2.2k sqft941 Native Rye Way, Lexington, SC 29073For Sale
 MLS ID #632744, Angelia Dodson. Consolidated MLS
 - $284,0004 bd3 ba2.1k sqft335 Riglaw Cir, Lexington, SC 29073For Sale
 MLS ID #639322, Tammy Nantz Hoey. Consolidated MLS
