Beautiful 4 bed, 2.5 bath. Spacious layout, modern finishes & efficiency. Main level features formal living & dining rooms, large family room w/gas fireplace, and eat in chef’s kitchen w/granite counters, tile backsplash, painted cabinetry, stainless appliances, and a large island. LVP flooring throughout main level, bathrooms, and laundry room. Upstairs offers loft, owner’s suite w/cathedral ceiling, 2 walk in closets, and a private bath w/garden tub, separate shower, double vanity, and water closet, plus three additional bedrooms & full hall bath. Included are blinds, garage door opener, gutters, LOW E windows, R 50 attic insulation, and tankless gas water heater. Backyard is a true retreat w/fiberglass inground pool, covered deck, gazebo, and privacy fence. Handicap chair lift installed on stairs. Large 0.42 acre lot close to shopping, dining, schools, & interstate. Disclaimer: CMLS has not reviewed and, therefore, does not endorse vendors who may appear in listings.
For sale
$395,000
435 Sasanqua Ln, Lexington, SC 29073
4beds
2,623sqft
Single Family Residence
Built in 2021
0.42 Acres Lot
$392,300 Zestimate®
$151/sqft
$16/mo HOA
What's special
Modern finishes and efficiencySpacious layoutLow e windows
- 1 day
- 302
- 22
Likely to sell faster than
Zillow last checked:
Listing updated:
Listed by:
Jessy A Jeffcoat,
Home Advantage Realty Builder Services
Source: Consolidated MLS,MLS#: 645500
Facts & features
Interior
Bedrooms & bathrooms
- Bedrooms: 4
- Bathrooms: 3
- Full bathrooms: 2
- 1/2 bathrooms: 1
- Partial bathrooms: 1
- Main level bathrooms: 1
Rooms
- Room types: Loft
Primary bedroom
- Features: Cathedral Ceiling(s), Double Vanity, Bath-Private, Separate Shower, Walk-In Closet(s), Ceiling Fan(s), Closet-Private, Separate Water Closet
- Level: Second
Bedroom 2
- Features: Bath-Shared, Closet-Private
- Level: Second
Bedroom 3
- Features: Bath-Shared, Closet-Private
- Level: Second
Bedroom 4
- Features: Bath-Shared, Walk-In Closet(s)
- Level: Second
Dining room
- Features: Area
- Level: Main
Great room
- Level: Main
Kitchen
- Features: Eat-in Kitchen, Kitchen Island, Pantry, Granite Counters, Backsplash-Tiled, Cabinets-Painted, Recessed Lighting
- Level: Main
Living room
- Level: Main
Heating
- Gas 1st Lvl, Gas 2nd Lvl, Split System
Cooling
- Central Air, Split System
Appliances
- Included: Free-Standing Range, Smooth Surface, Dishwasher, Disposal, Microwave Above Stove, Tankless Water Heater, Gas Water Heater
- Laundry: Electric, Heated Space
Features
- Ceiling Fan(s)
- Flooring: Luxury Vinyl, Carpet
- Has basement: No
- Attic: Attic Access
- Number of fireplaces: 1
- Fireplace features: Gas Log-Natural
Interior area
- Total structure area: 2,623
- Total interior livable area: 2,623 sqft
Property
Parking
- Total spaces: 2
- Parking features: Garage Door Opener
- Attached garage spaces: 2
Features
- Stories: 2
- Patio & porch: Deck
- Exterior features: Gutters - Full
- Has private pool: Yes
- Fencing: Privacy,Wood
Lot
- Size: 0.42 Acres
Details
- Additional structures: Shed(s)
- Parcel number: 00751401084
Construction
Type & style
- Home type: SingleFamily
- Architectural style: Traditional
- Property subtype: Single Family Residence
Materials
- Brick-Partial-AbvFound, Vinyl
- Foundation: Slab
Condition
- New construction: No
- Year built: 2021
Utilities & green energy
- Sewer: Septic Tank
- Water: Public
- Utilities for property: Cable Available, Electricity Connected
Community & HOA
Community
- Security: Smoke Detector(s)
- Subdivision: CASSIQUE
HOA
- Has HOA: Yes
- Services included: Common Area Maintenance
- HOA fee: $192 annually
Location
- Region: Lexington
Financial & listing details
- Price per square foot: $151/sqft
- Tax assessed value: $344,923
- Date on market: 10/22/2026
- Listing agreement: Exclusive Right To Sell
- Road surface type: Paved
Estimated market value
$392,300
$373,000 - $412,000
$2,344/mo
Price history
| Date | Event | Price |
|---|---|---|
| 10/22/2026 | Listed for sale | $395,000+48%$151/sqft |
Source:  Consolidated MLS #645500 Report a problem | ||
| 8/2/2021 | Sold | $266,894$102/sqft |
Source: Public Record Report a problem | ||
Public tax history
| Year | Property taxes | Tax assessment |
|---|---|---|
| 2025 | -- | $13,390 +25.4% |
| 2024 | -- | $10,676 |
| 2023 | -- | $10,676 |
| 2022 | $7,635 | $10,676 -33.3% |
| 2021 | -- | $16,014 |
Find assessor info on the county website
Monthly payment
Est. payment
Payment breakdown
Explore the cost of this home by adjusting the details. Changes won't be saved.Climate risks
Neighborhood: 29073
Nearby schools
Schools provided by the listing agent
- Elementary: Gilbert
- Middle: Gilbert
- High: Gilbert
- District: Lexington One
Source: Consolidated MLS. This data may not be complete. We recommend contacting the local school district to confirm school assignments for this home.

Similar homes
- $389,9005 bd3 ba2.4k sqft222 Sophie Ct, Lexington, SC 29073For Sale
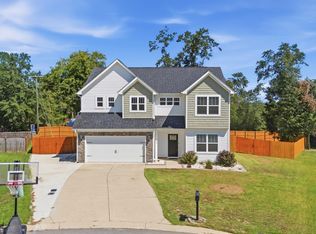 MLS ID #645251, Heather Tiedman. Consolidated MLS
- $356,0004 bd3 ba2.3k sqft515 Sasanqua Ln, Lexington, SC 29073For Sale
 MLS ID #640925, Angelia Dodson. Consolidated MLS
- $354,9004 bd3 ba2.6k sqft263 Cassique Dr, Lexington, SC 29073For Sale
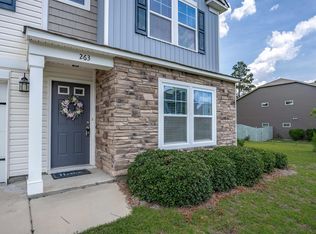 MLS ID #638087, Alison Dean. Consolidated MLS
- $349,9905 bd3 ba3k sqft416 Sasanqua Ln, Lexington, SC 29073For Sale
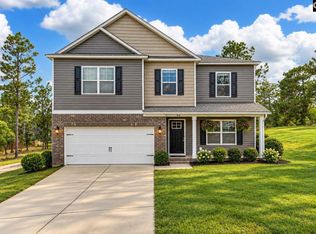 MLS ID #641933, Lori H Carnes. Consolidated MLS
